Arisaig Grove, Hamilton

Sold STC
Sold STC
Offers Over £440,000

Arisaig Grove, Hamilton

Full Details

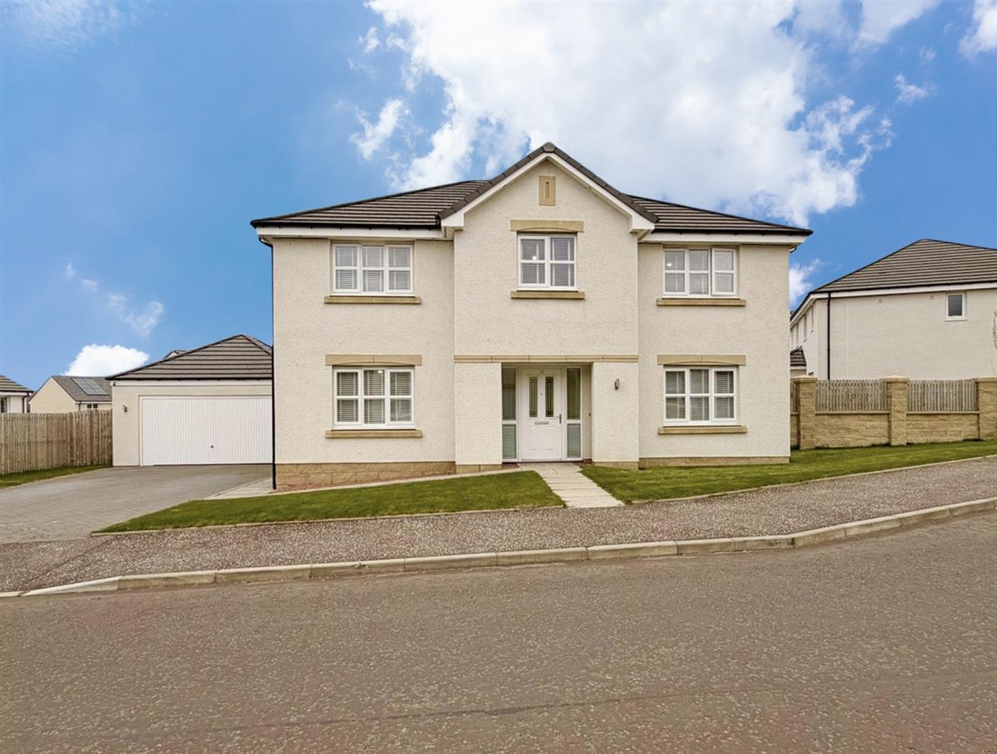
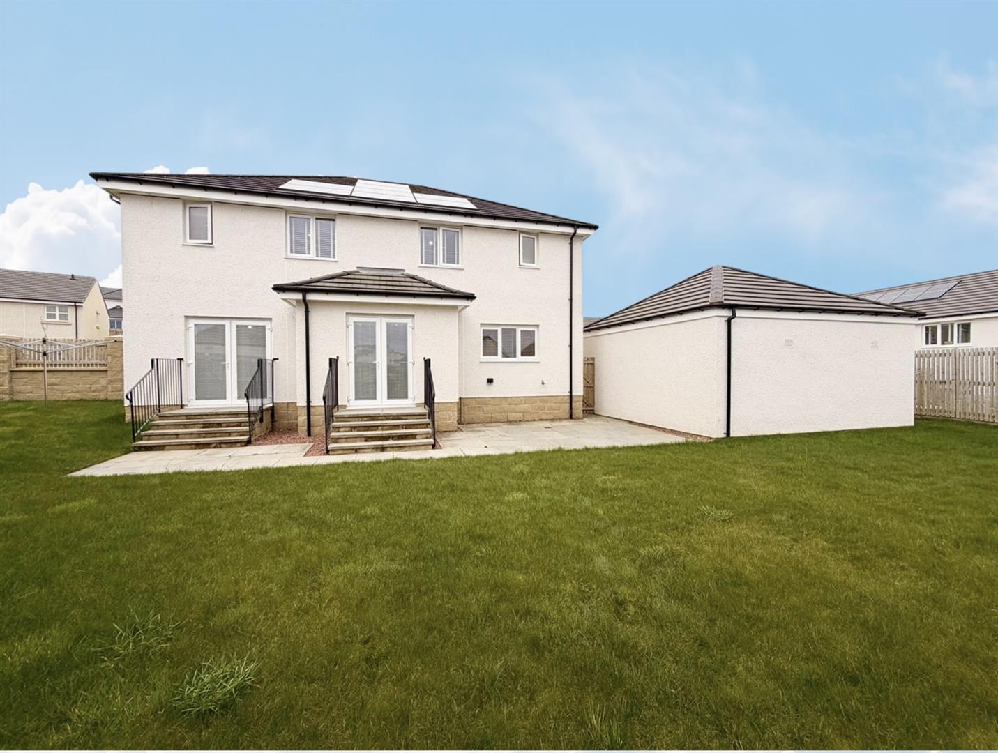
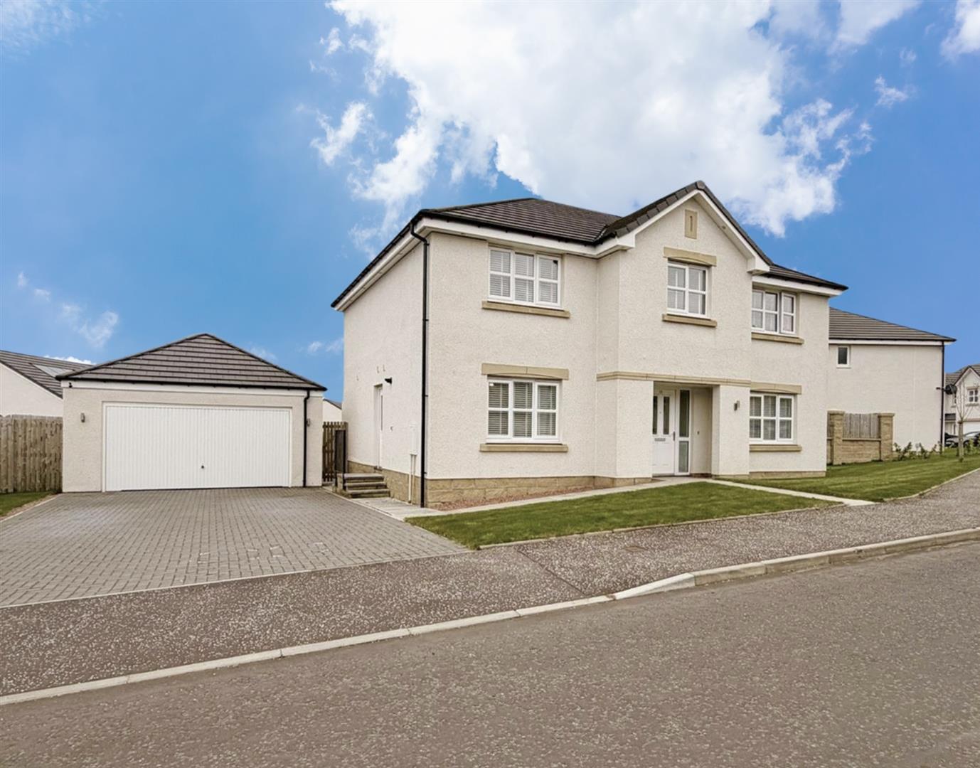
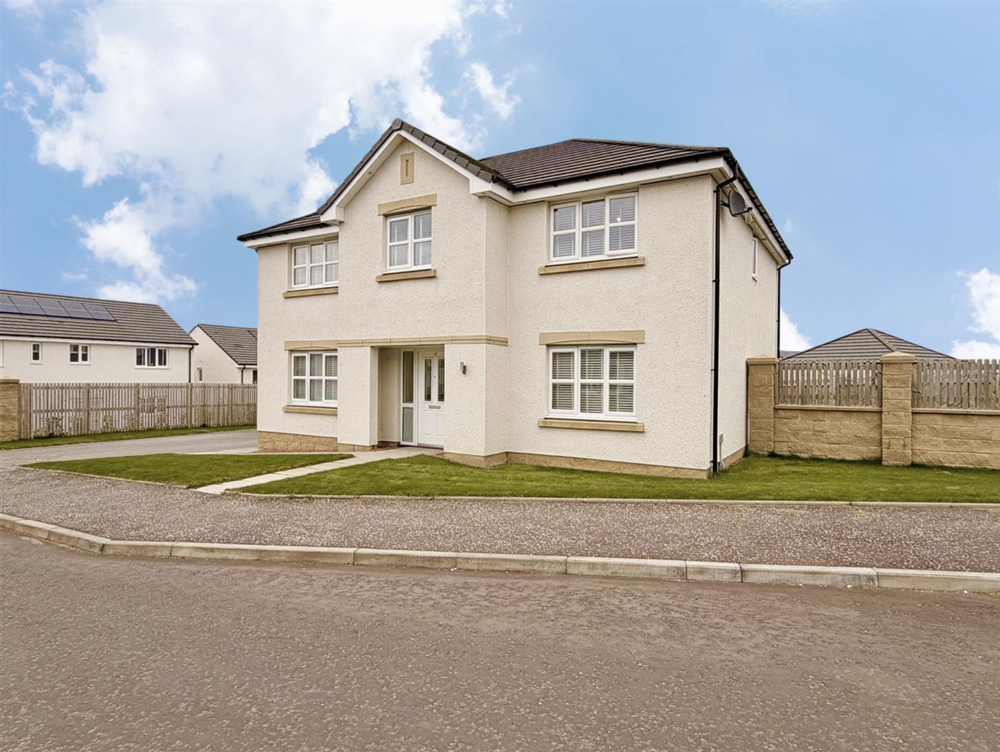
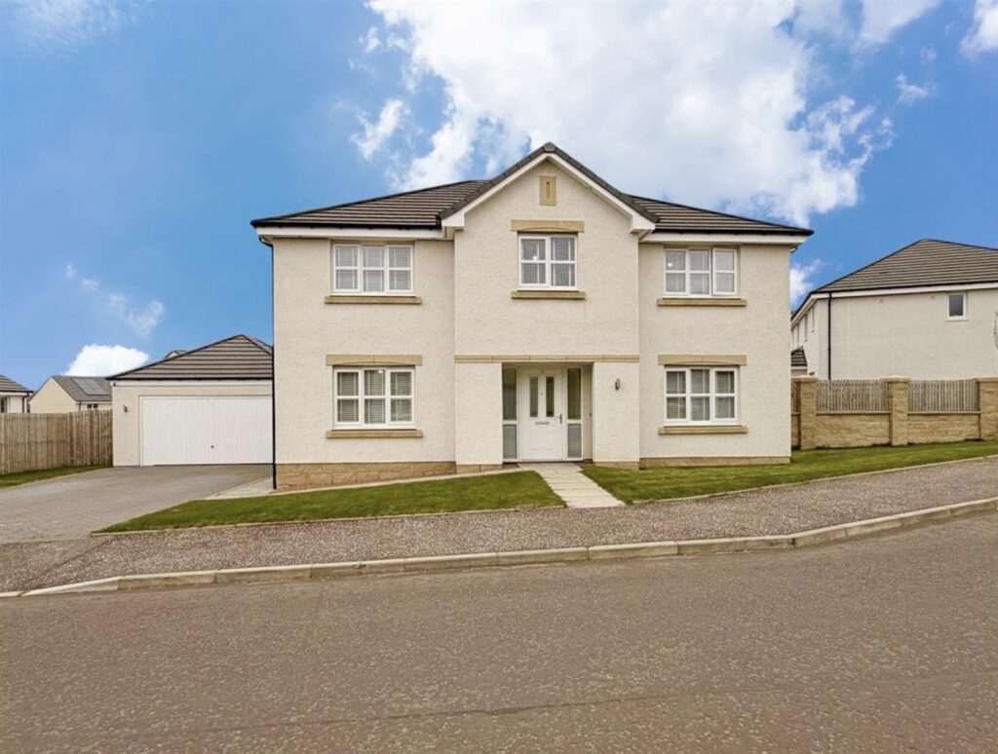
This immaculately presented Miller built, 5 bedroomed family home offers an excellent layout of versatile and spacious apartments formed over 2 main levels.

Property Summary

This immaculately presented Miller built, 5 bedroomed family home offers an excellent layout of versatile and spacious apartments formed over 2 main levels.

The home is in walk in condition and is an ideal family home.

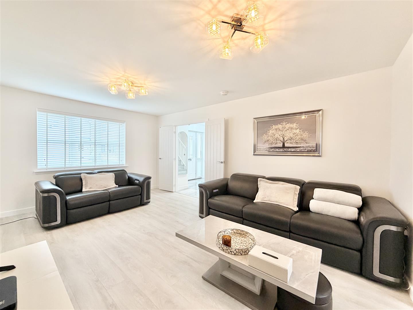
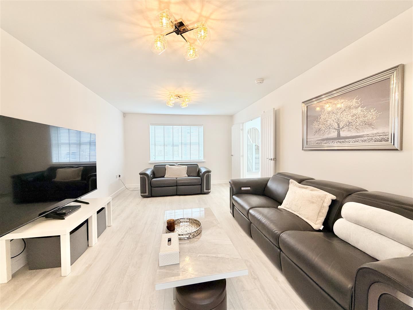
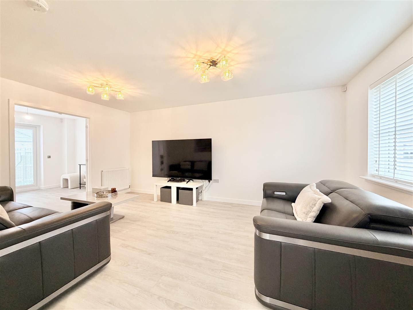
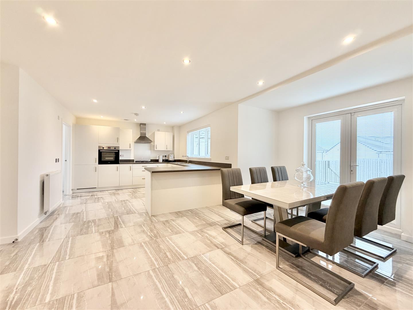
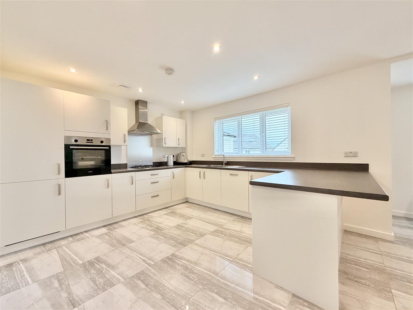
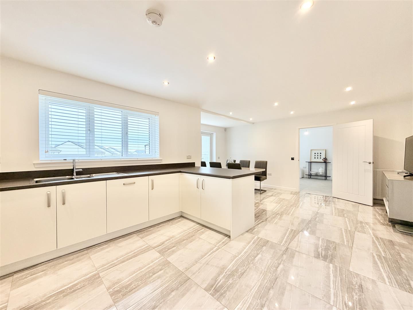
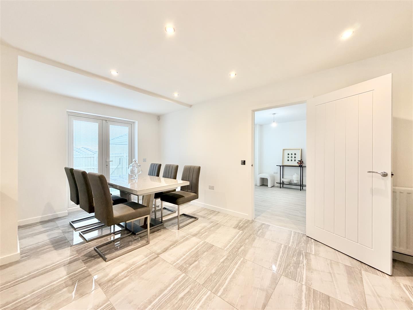
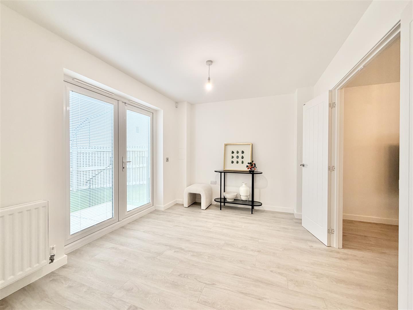
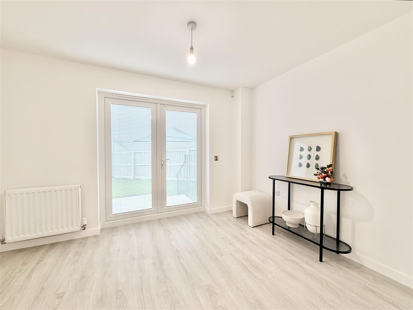
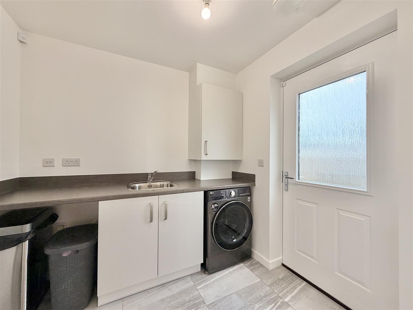
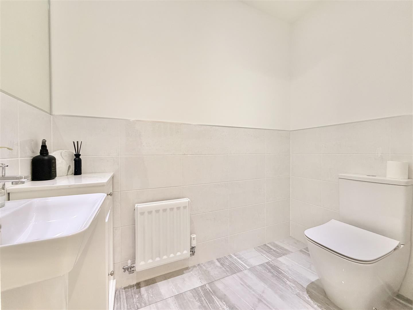
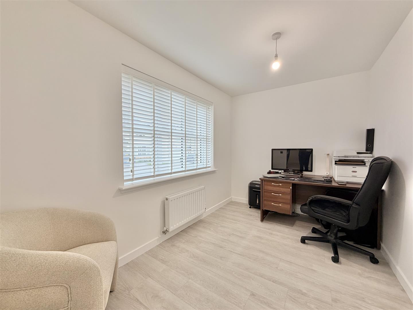
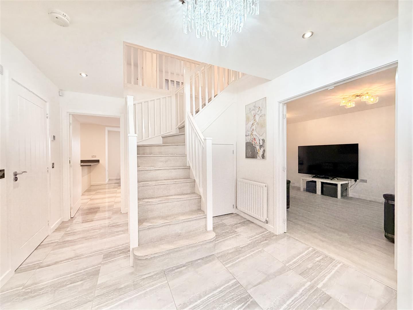
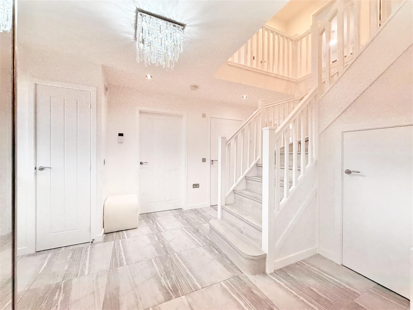
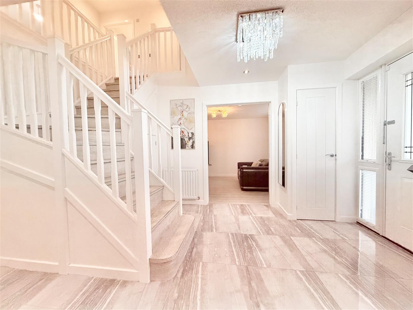
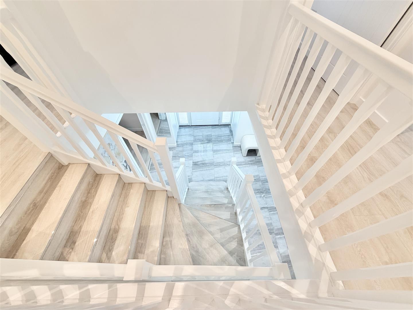
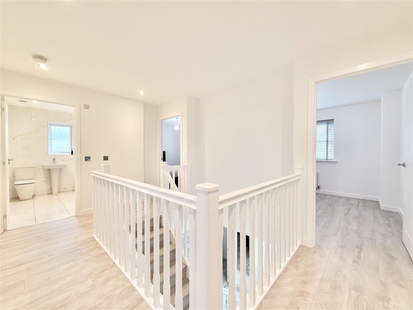
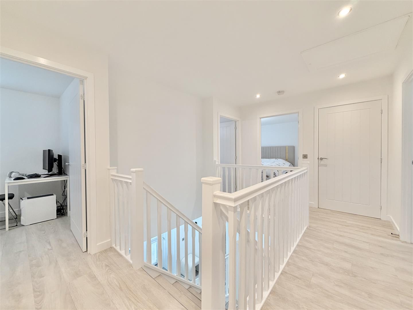
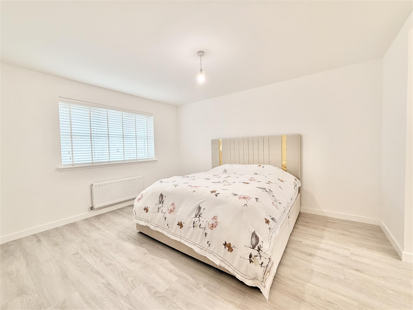
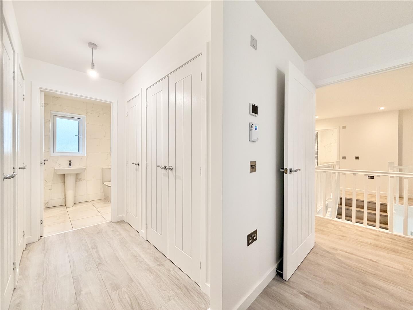
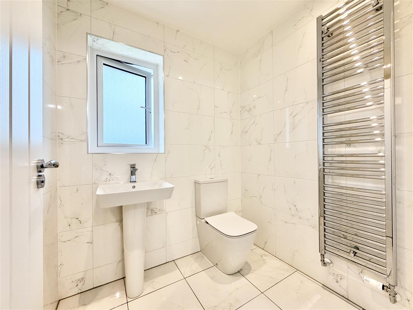
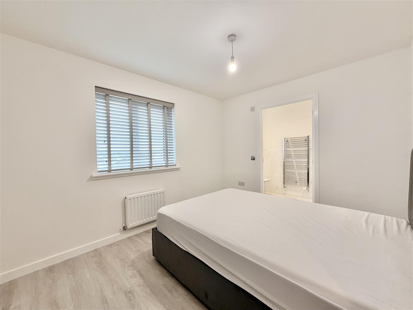
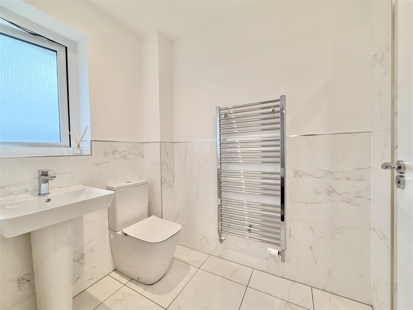
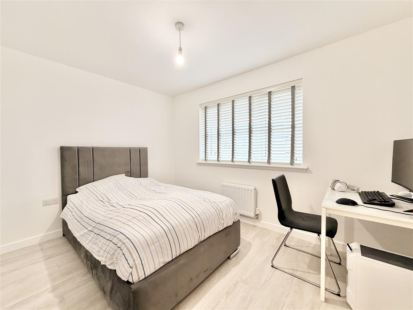
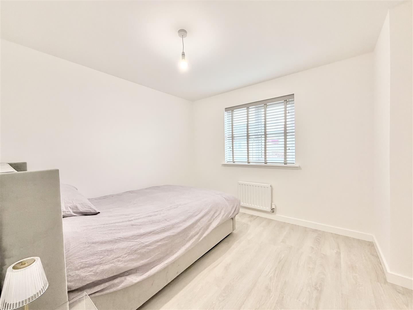
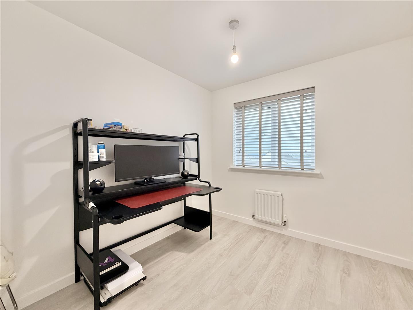
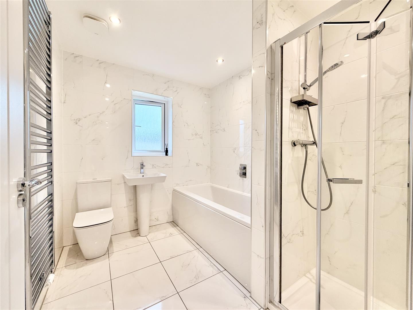
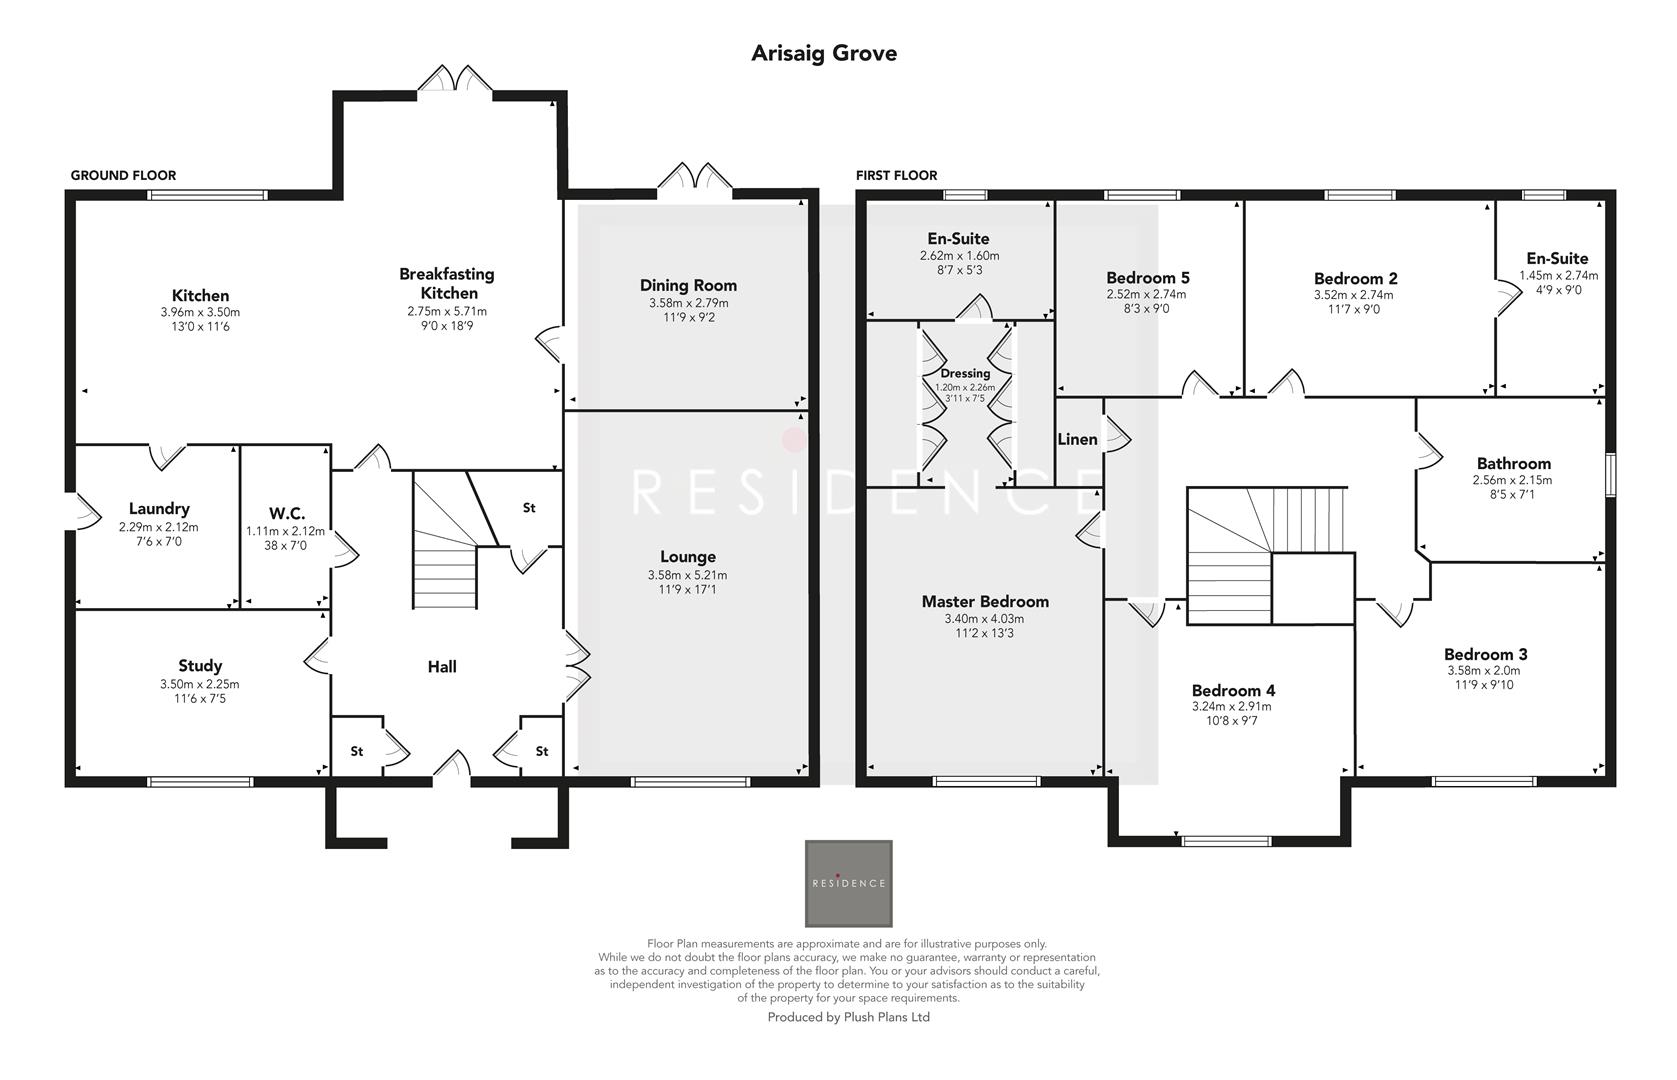
The accommodation comprises of a welcoming reception hallway, cloaks/wc with 2 piece suite, lounge with aspects to front and internal French doors leading to the formal dining room, home office/study that could be utilised as a downstairs bedroom if required, open plan informal dining/family area with open plan fitted breakfasting kitchen with a range of units, worktops and integrated appliances and utility room with outer door to side. On the upper floor there is a galleried landing, 5 bedrooms, 2 en-suites, master dressing area and a separate family bathroom.

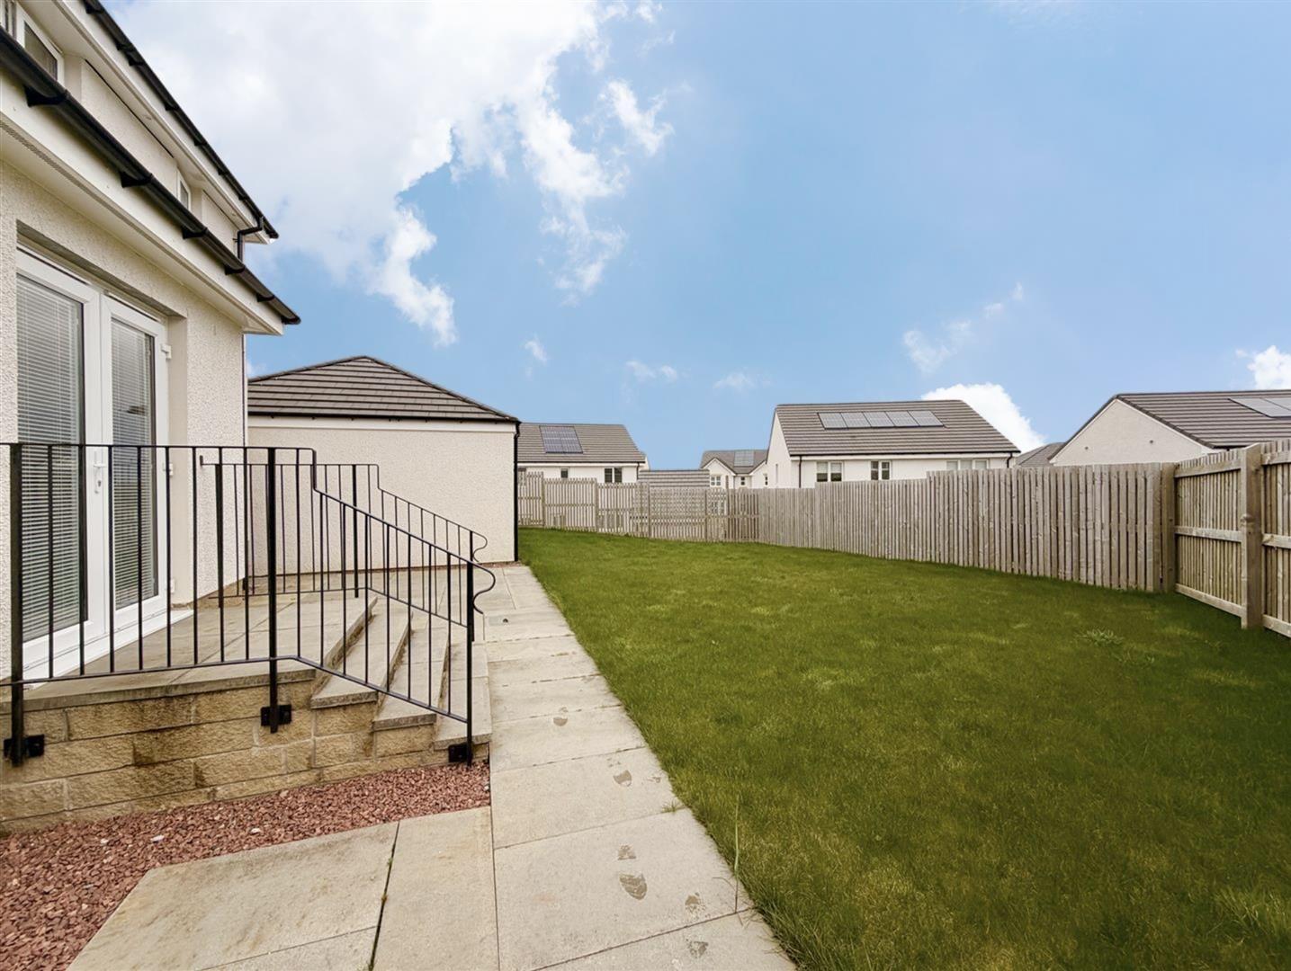
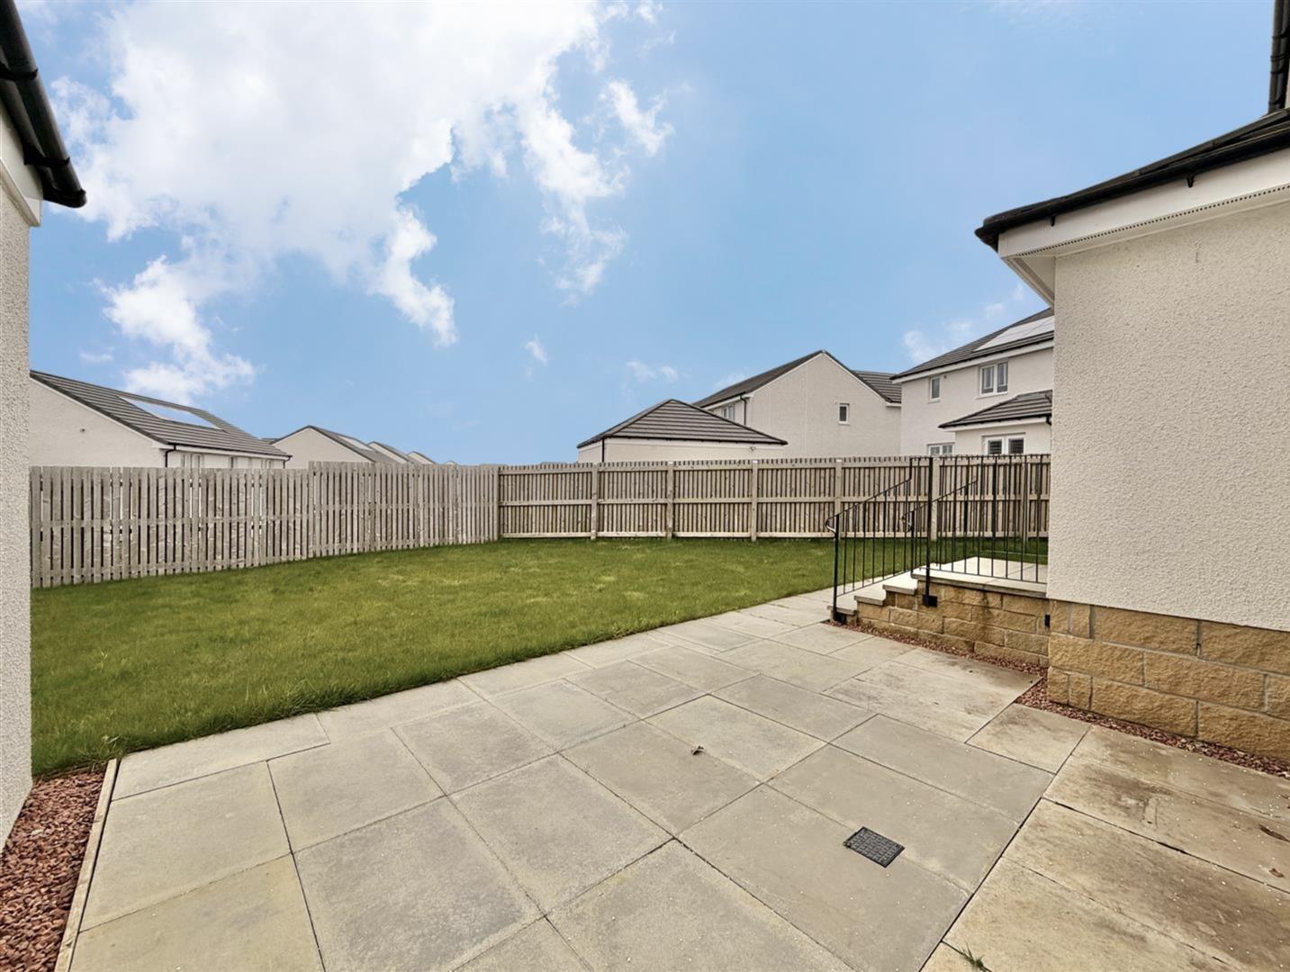
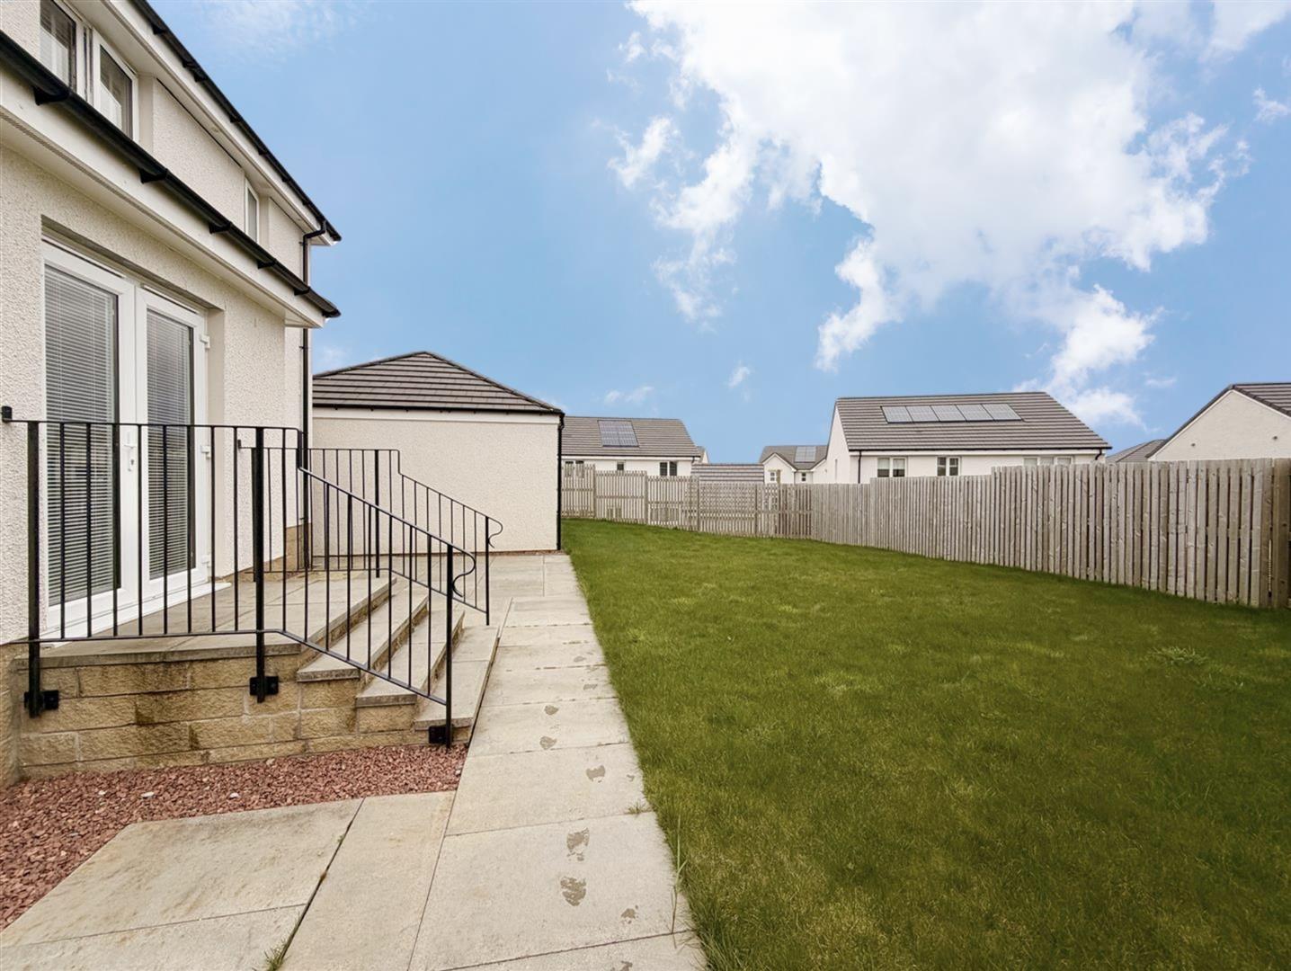
Features of the home include gas fired central heating, double glazing, recessed outside downlights, stylish flooring throughout, maintained gardens, a large monobloc driveway providing parking for multiple cars and a detached double garage.

Early viewing is highly advised in order to fully appreciate the overall size on offer.

The property is located within the Highstonehall development on the outskirts of Hamilton which is home to a wide variety of restaurants, bistros and pubs, as well as excellent shopping facilities and sports amenities including golf courses, swimming baths, gyms and parks. There are several highly regarded schools as well as the nearby Hamilton College and for those commuting by public transport there are regular bus and train links to the surrounding towns, including East Kilbride, Motherwell, Glasgow and Edinburgh. The nearby M74 motorway also provides excellent road links throughout the west of Scotland.
5
4
2
  • Make Enquiry
  • Floorplan
  • View Brochure
  • View EPC
  • View EPC
  • Video Tour
  • Add To Shortlist

Property Summary

This immaculately presented Miller built, 5 bedroomed family home offers an excellent layout of versatile and spacious apartments formed over 2 main levels.

The home is in walk in condition and is an ideal family home.

The accommodation comprises of a welcoming reception hallway, cloaks/wc with 2 piece suite, lounge with aspects to front and internal French doors leading to the formal dining room, home office/study that could be utilised as a downstairs bedroom if required, open plan informal dining/family area with open plan fitted breakfasting kitchen with a range of units, worktops and integrated appliances and utility room with outer door to side. On the upper floor there is a galleried landing, 5 bedrooms, 2 en-suites, master dressing area and a separate family bathroom.

Features of the home include gas fired central heating, double glazing, recessed outside downlights, stylish flooring throughout, maintained gardens, a large monobloc driveway providing parking for multiple cars and a detached double garage.

Early viewing is highly advised in order to fully appreciate the overall size on offer.

The property is located within the Highstonehall development on the outskirts of Hamilton which is home to a wide variety of restaurants, bistros and pubs, as well as excellent shopping facilities and sports amenities including golf courses, swimming baths, gyms and parks. There are several highly regarded schools as well as the nearby Hamilton College and for those commuting by public transport there are regular bus and train links to the surrounding towns, including East Kilbride, Motherwell, Glasgow and Edinburgh. The nearby M74 motorway also provides excellent road links throughout the west of Scotland.

Full Details

This immaculately presented Miller built, 5 bedroomed family home offers an excellent layout of versatile and spacious apartments formed over 2 main levels.

Property Features

  • Immaculate 5-bedroom detached family home in walk-in condition
  • Spacious layout over two levels with versatile living areas
  • Welcoming reception hallway with downstairs WC
  • Bright lounge with front-facing aspects and French doors to dining room
  • Separate formal dining room plus open-plan family/dining area
  • Modern fitted kitchen with integrated appliances and utility room
  • Flexible home office/study (can be used as a ground-floor bedroom)
  • Five upstairs bedrooms, including two en-suites and master dressing area
  • Family bathroom plus additional storage via galleried landing
  • Large driveway, double garage, gardens, outside lighting

contact us

Hamilton
34 Cadzow Street, Hamilton, ML3 6DG

register for property alerts

Get our latest properties direct to your inbox and never miss out on a new property from Residence.

sell your home

Get a free market appraisal on your home. Whether your’re looking to sell today or in the future, contact us today.

book a valuation

Ask about our fixed-fees and tailor-made packages for selling a property; or find out the expected rental income to let your property with Residence.


property enquiry

Arisaig Grove, Hamilton

send to a friend

Arisaig Grove, Hamilton


need to fix this

Arisaig Grove, Hamilton

get in touch

let with us

get a rental valuation from residence estate agents.


market devlopments & new homes with residence

Complete the form below to register to market your new homes or developments with Residence Estate Agents.


Residence Estate Agents
Privacy Overview
This website uses cookies so that we can provide you with the best user experience possible. Cookie information is stored in your browser and performs functions such as recognising you when you return to our website and helping our team to understand which sections of the website you find most interesting and useful.

This website also uses Google Analytics to collect anonymous information such as the number of visitors to the site, and the most popular pages.

By continuing to use this website, you agree to their use.