Glebe Wynd, Bothwell, Glasgow

For Sale
Offers Over £699,000

Glebe Wynd, Bothwell, Glasgow

Full Details

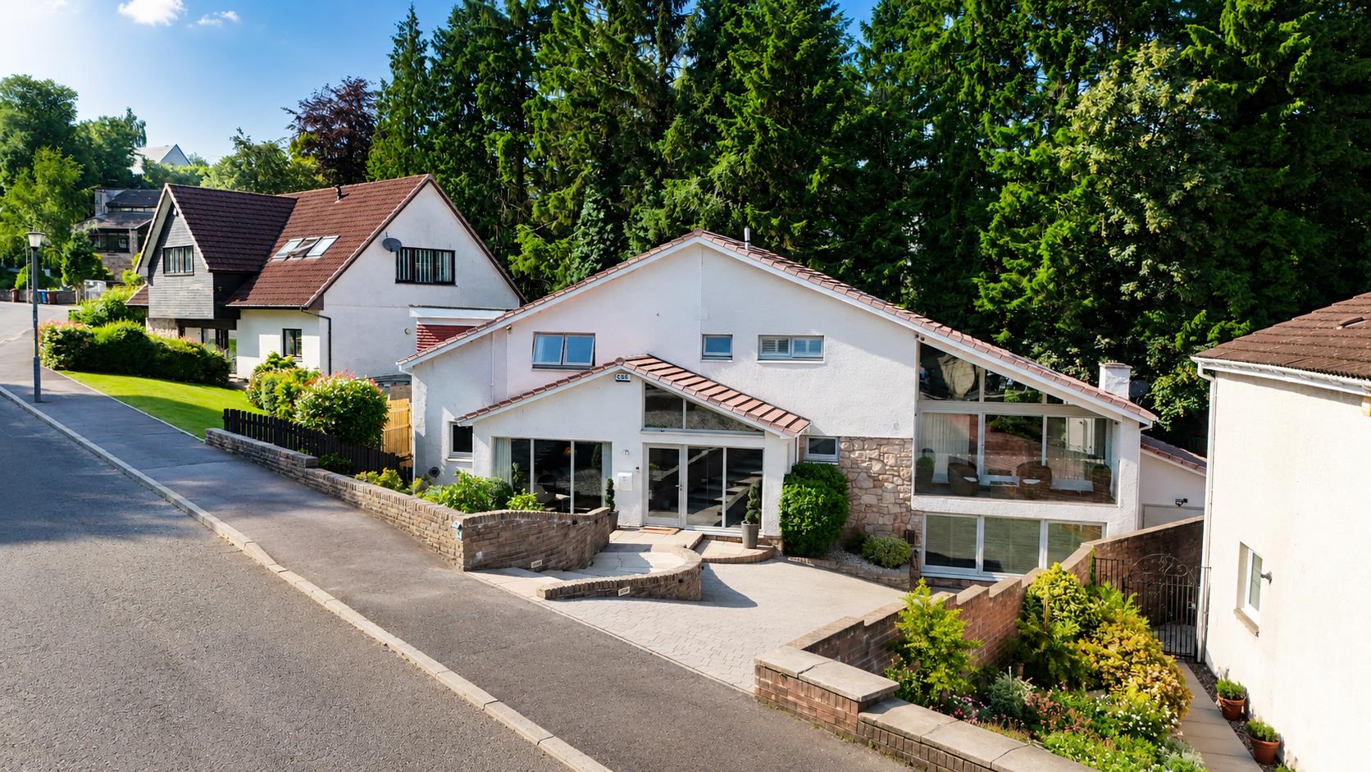
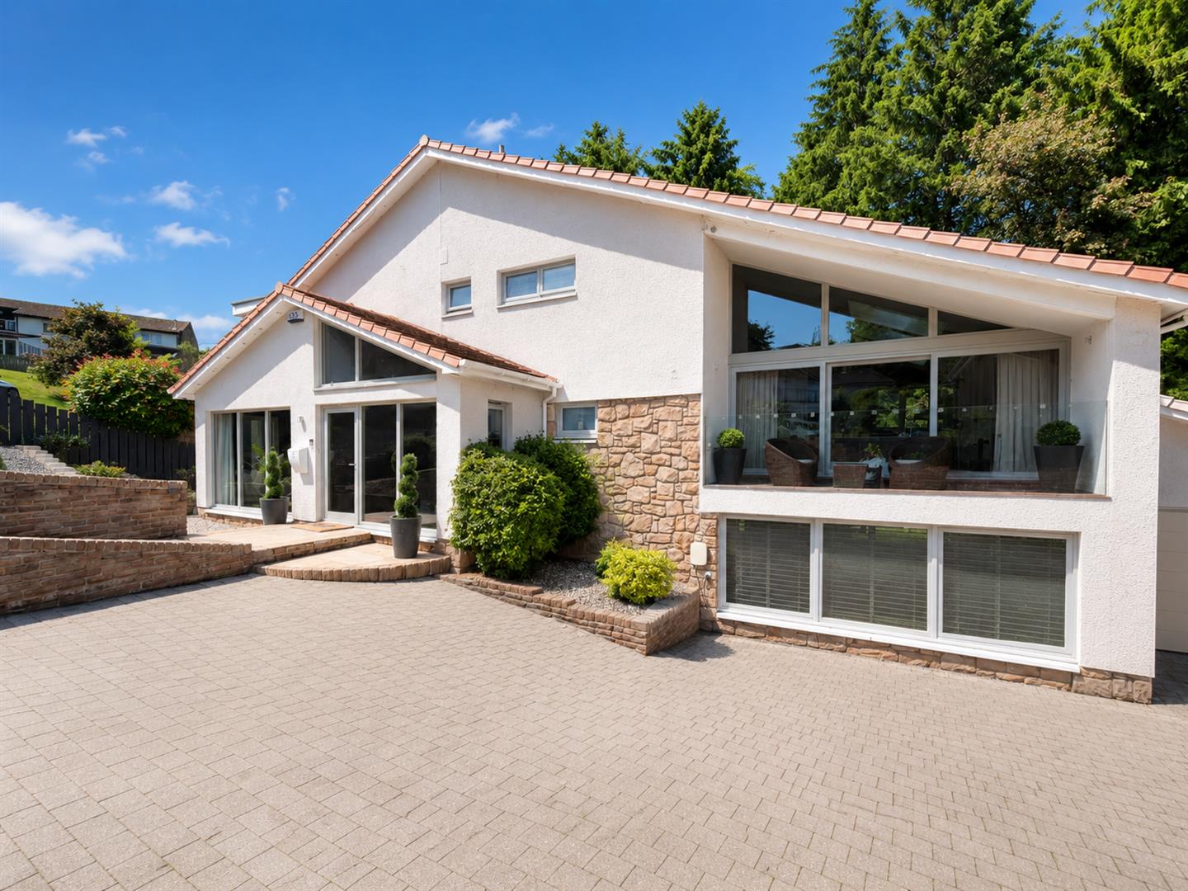
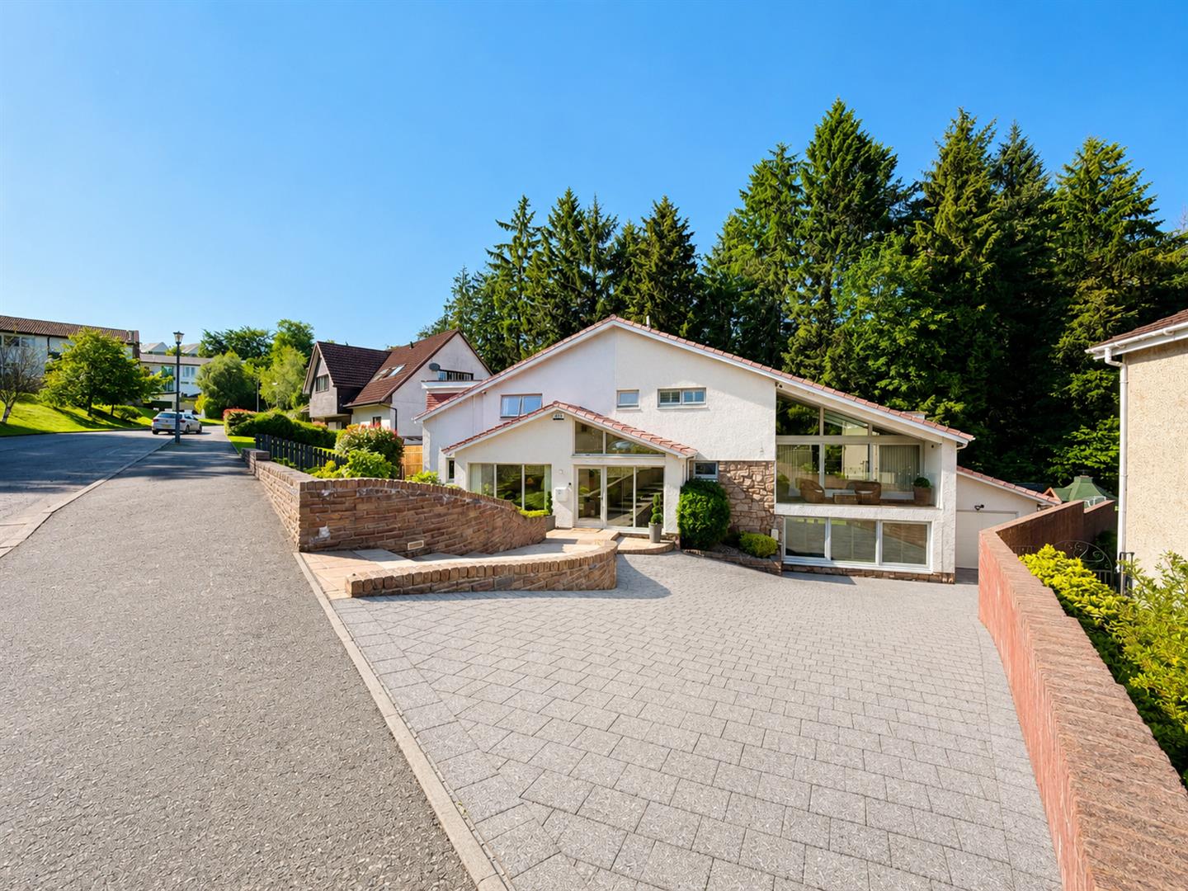
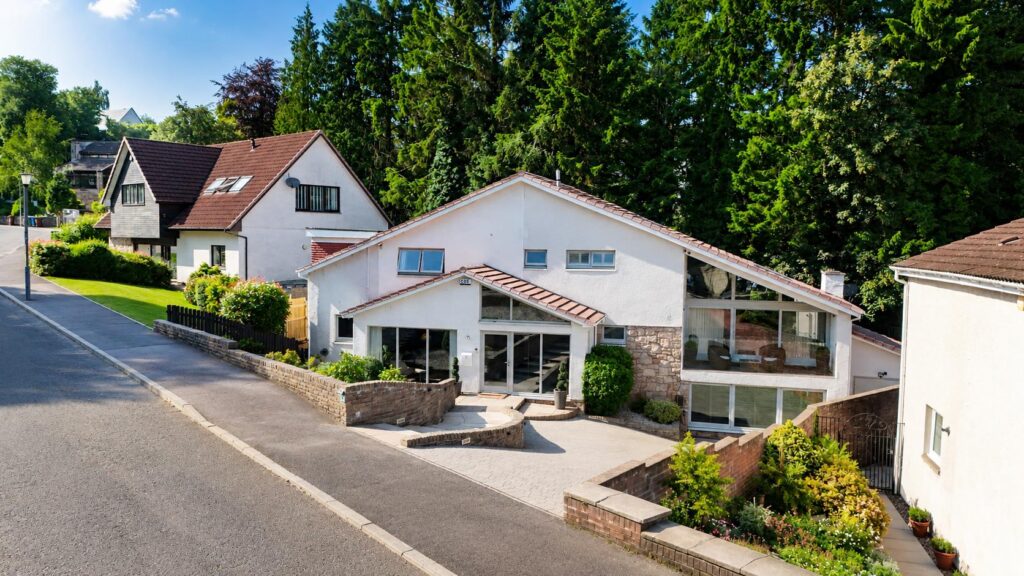
This exceptional detached villa offers approximately 3,735 sq ft of beautifully appointed and highly versatile family accommodation, occupying private, professionally landscaped gardens within one of Bothwell's most sought-after residential developments.

Property Summary

This exceptional detached villa offers approximately 3,735 sq ft of beautifully appointed and highly versatile family accommodation, occupying private, professionally landscaped gardens within one of Bothwell's most sought-after residential developments.

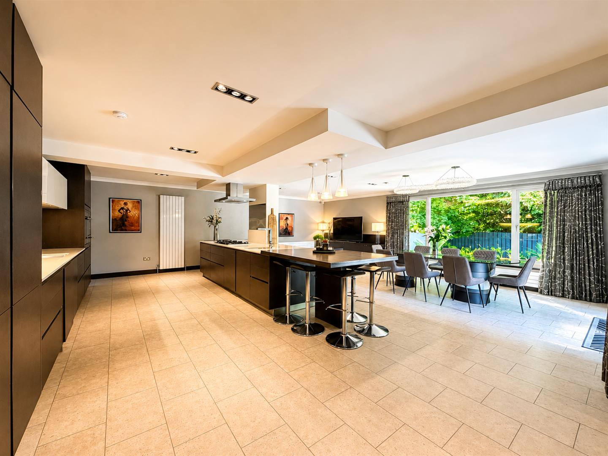
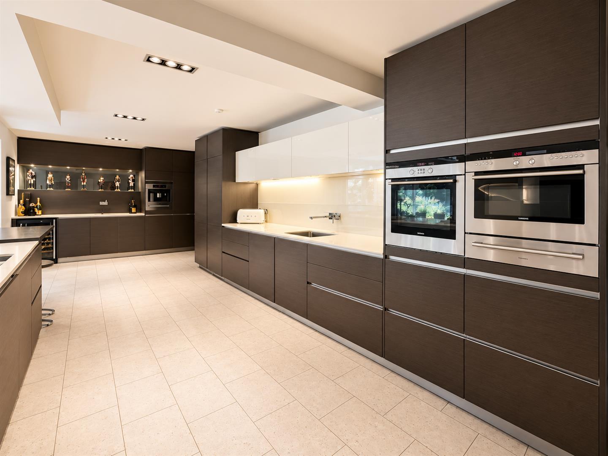
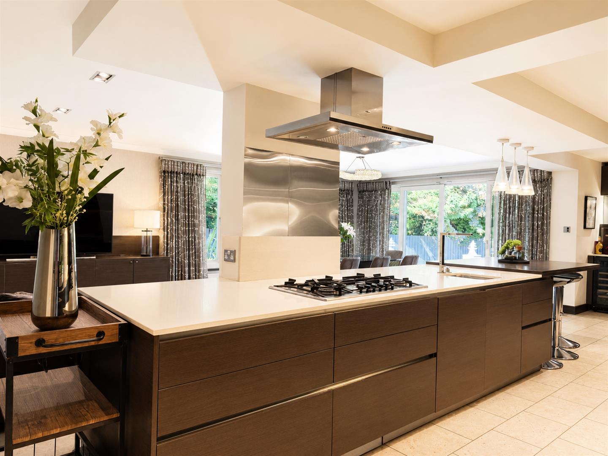
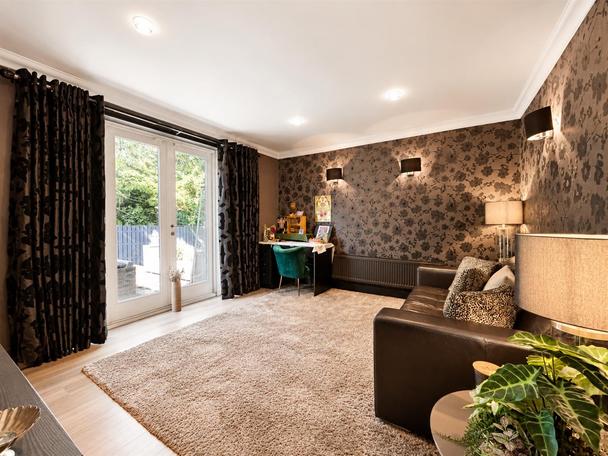
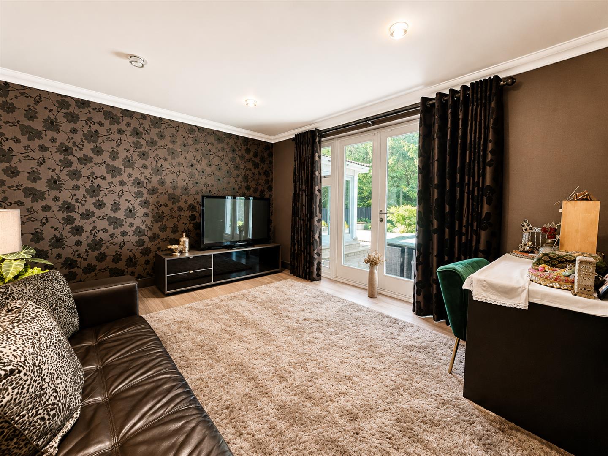
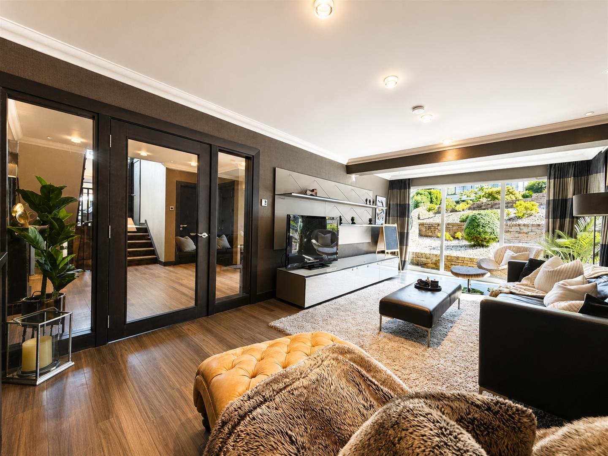
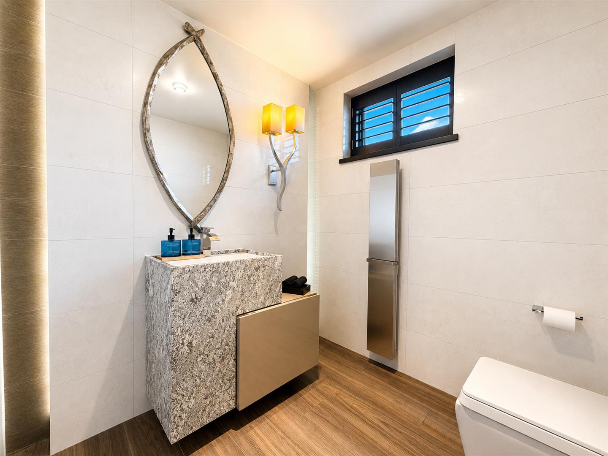
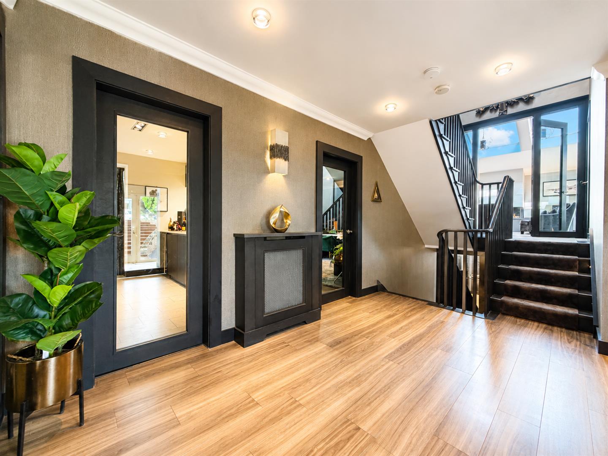
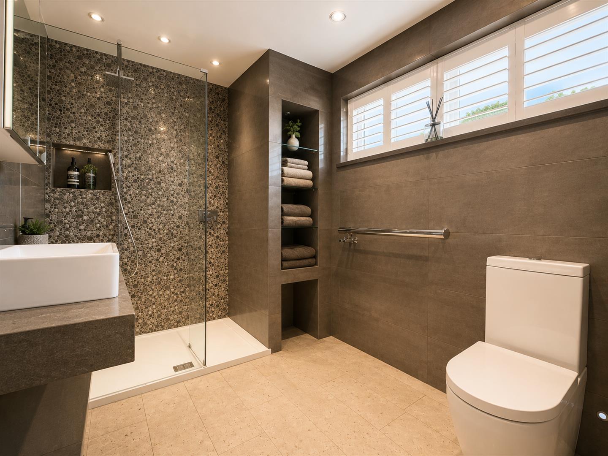
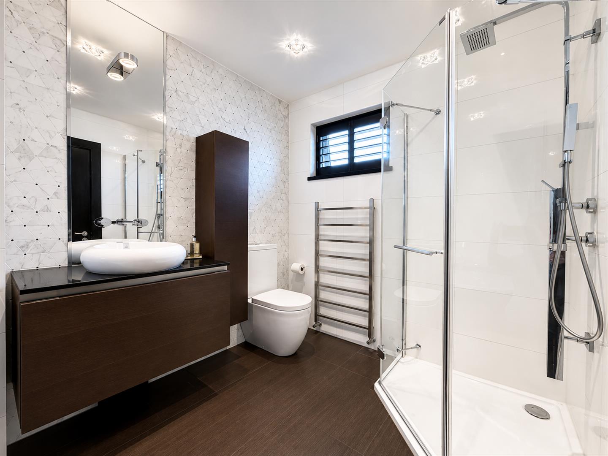
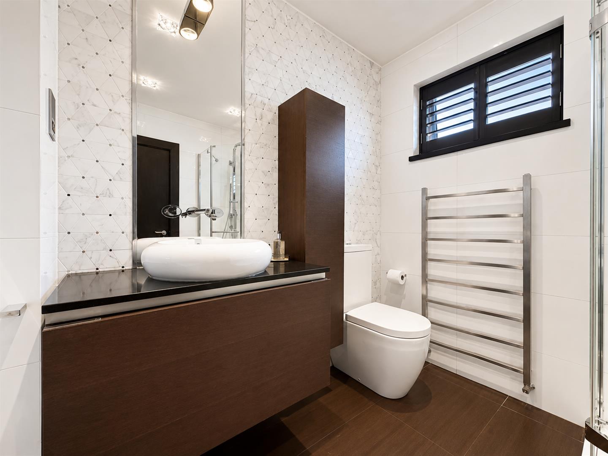
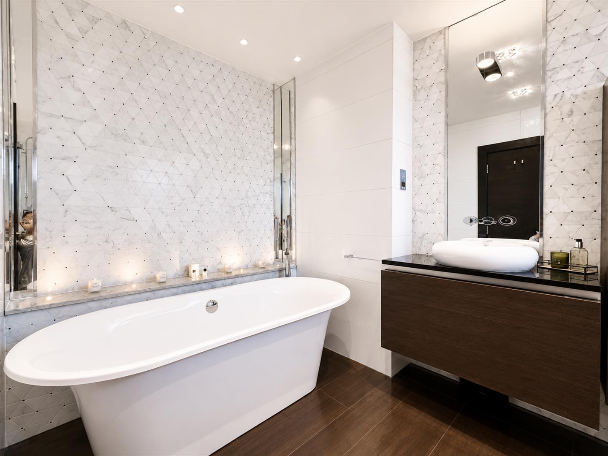
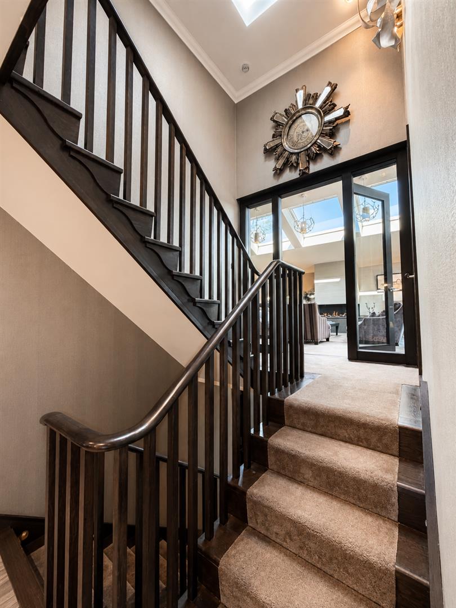
Finished to an outstanding specification throughout, the property has been professionally interior designed to create a contemporary yet welcoming family home. Every room has been thoughtfully considered, with luxurious bathroom suites, bespoke finishes and an impressive designer kitchen combining to deliver a home of exceptional style and quality. The flexible layout is ideally suited to modern family living, offering an excellent balance of formal entertaining space and relaxed everyday accommodation.

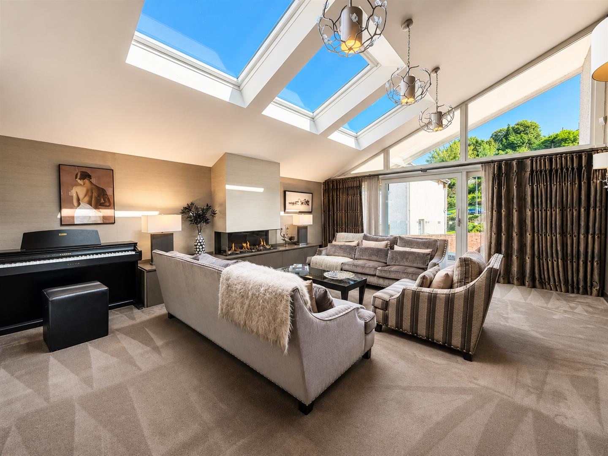
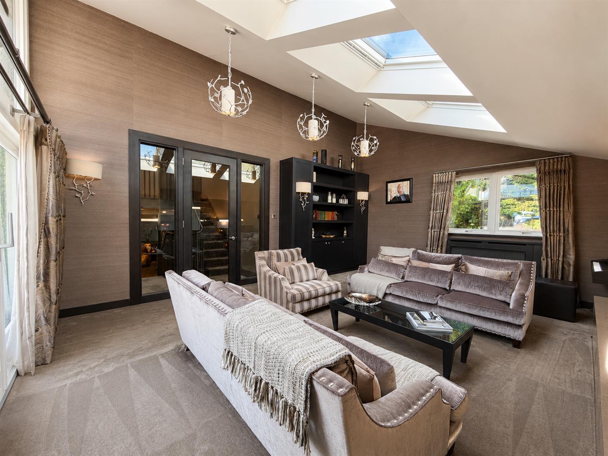
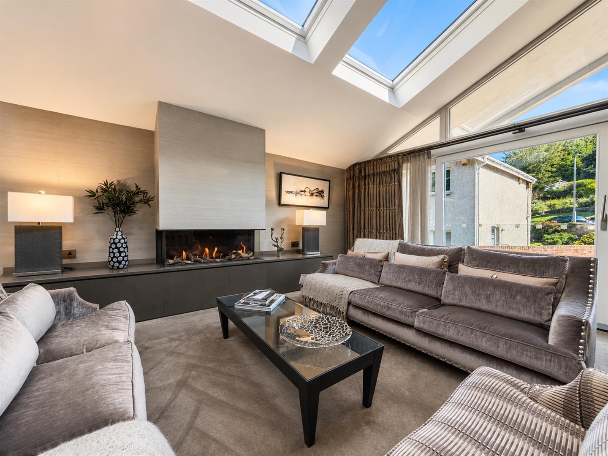
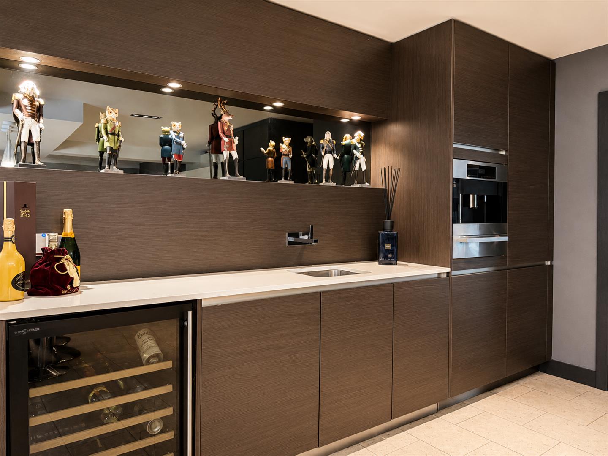
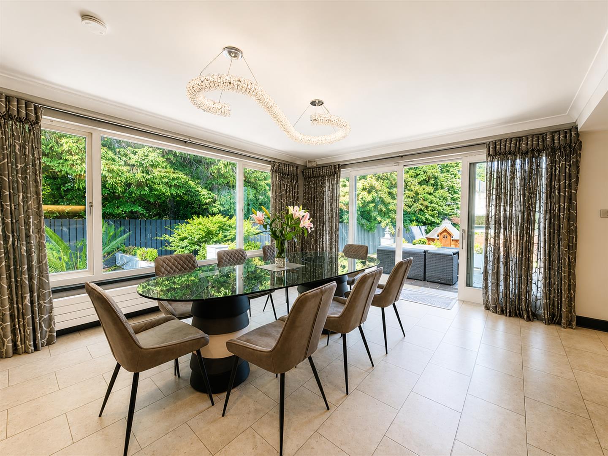
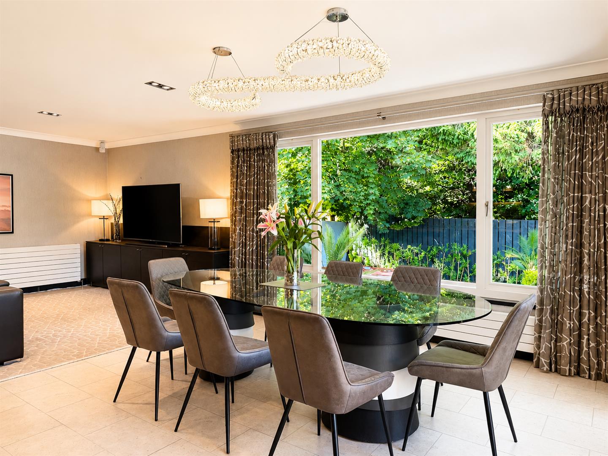
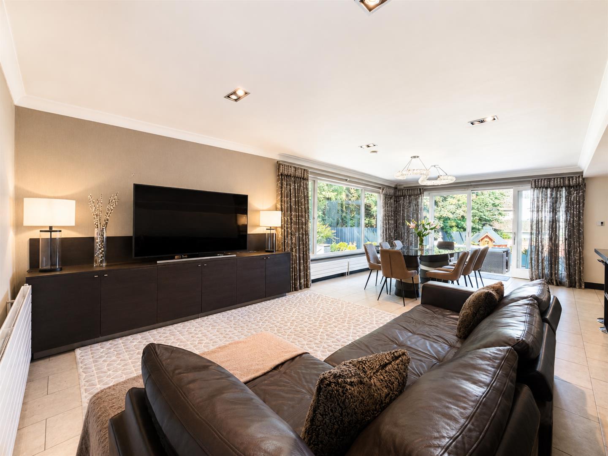
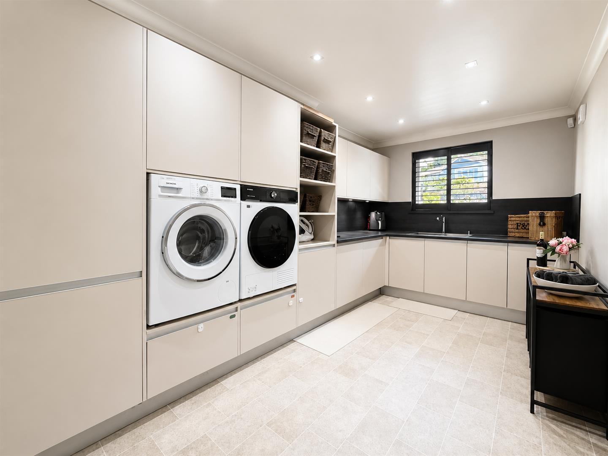
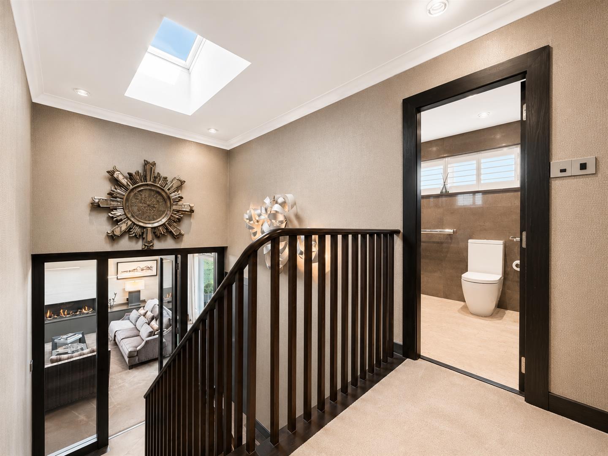
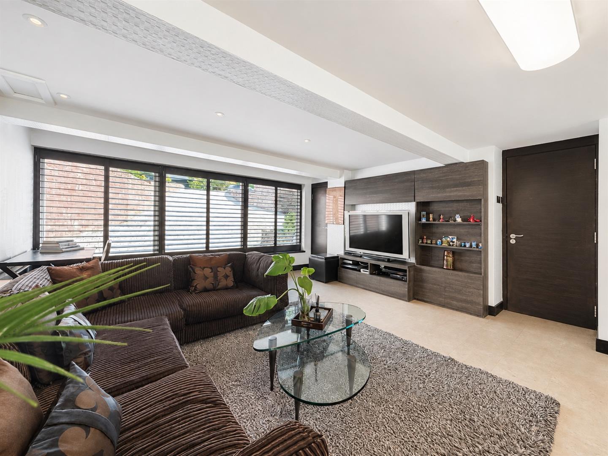
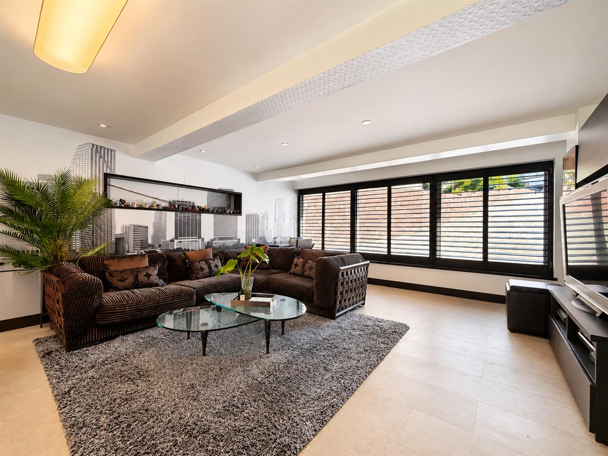
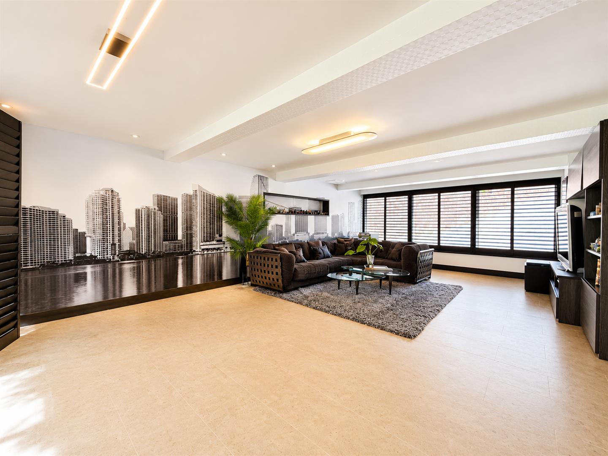
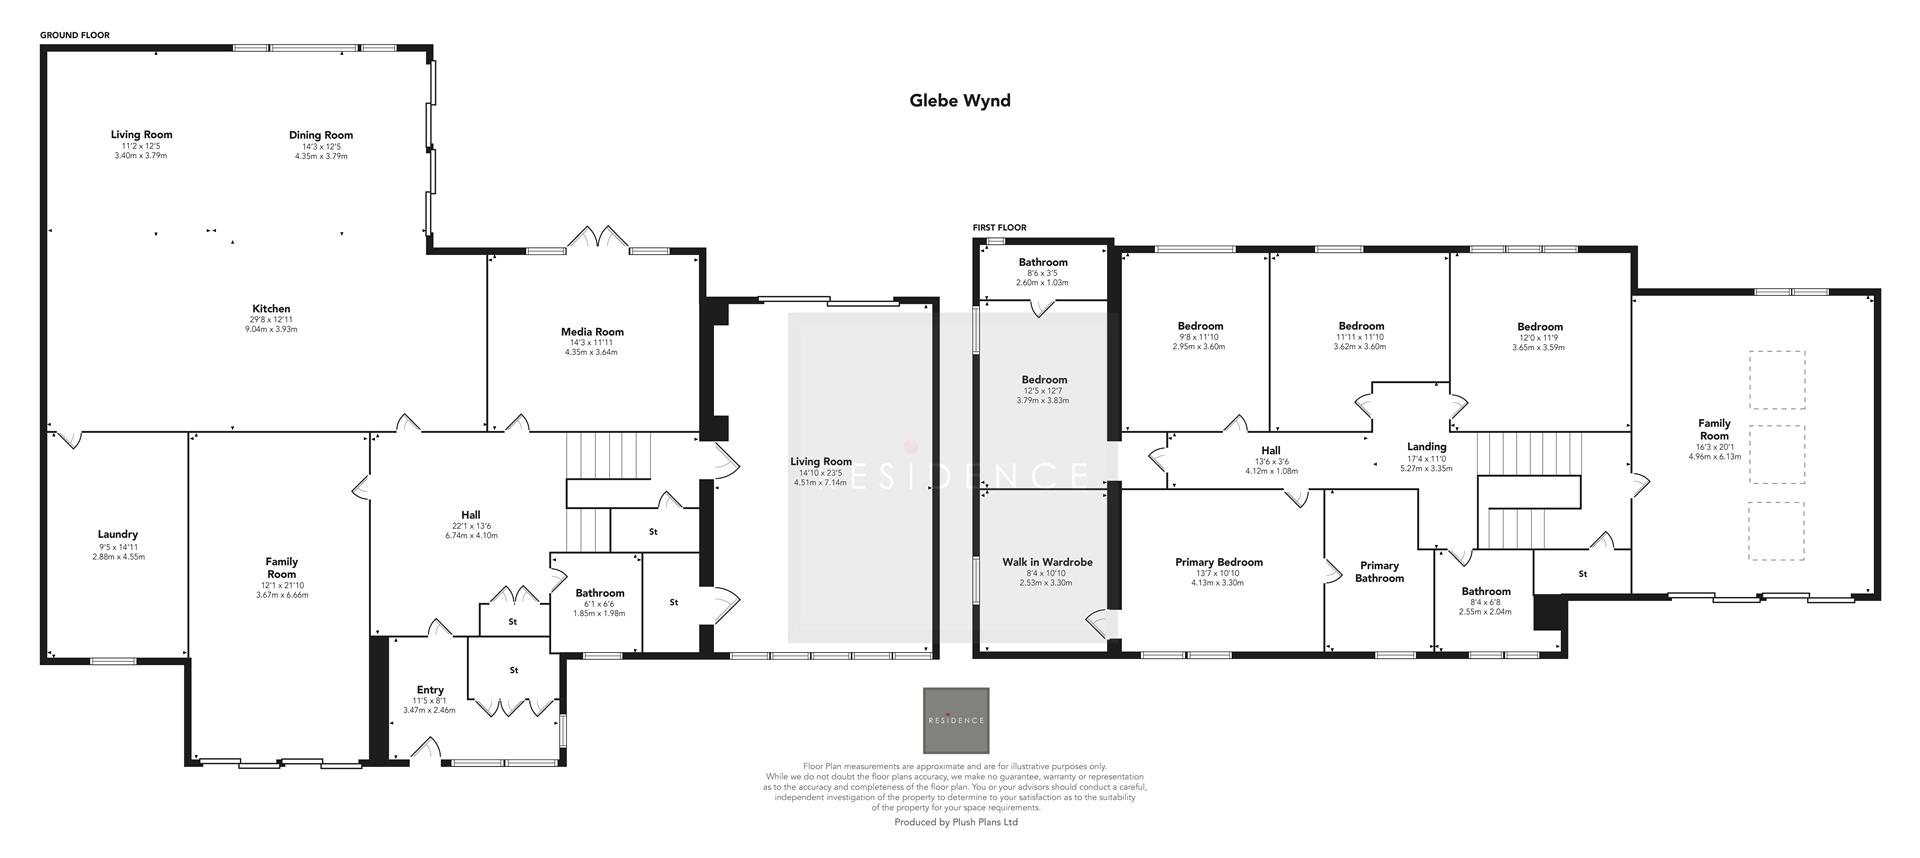
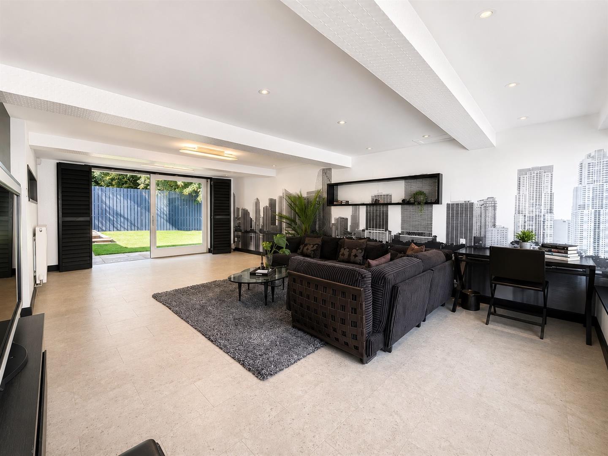
The accommodation comprises an entrance vestibule leading into a welcoming reception hall, cloakroom WC, family room, media room, elegant formal lounge with balcony, separate living room, and a stunning open-plan dining kitchen featuring high-quality cabinetry, premium integrated appliances and a spacious family seating area. A separate utility room provides excellent additional storage and practicality.

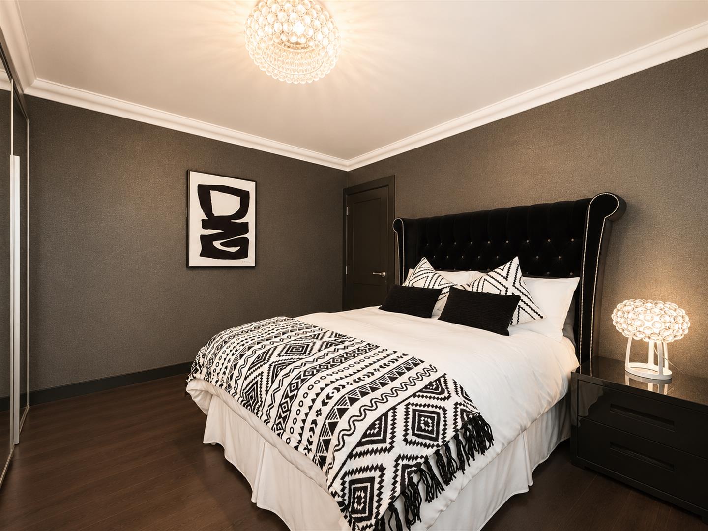
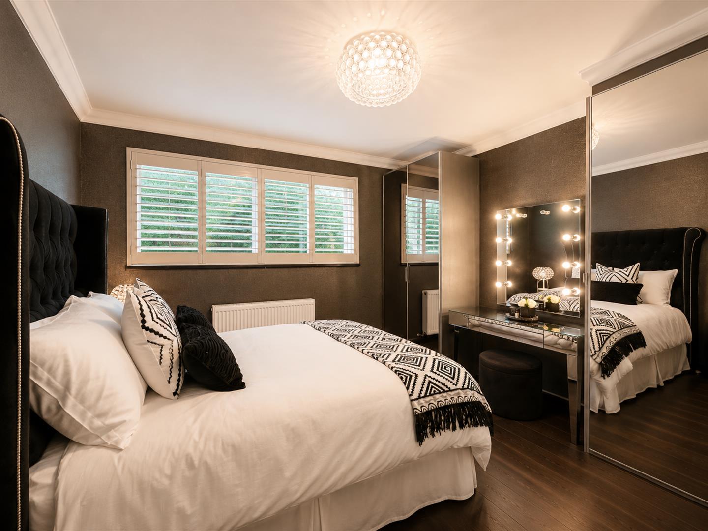
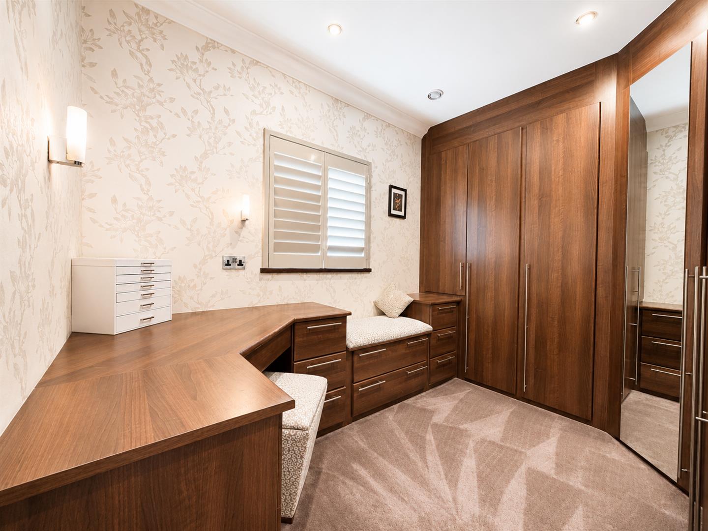
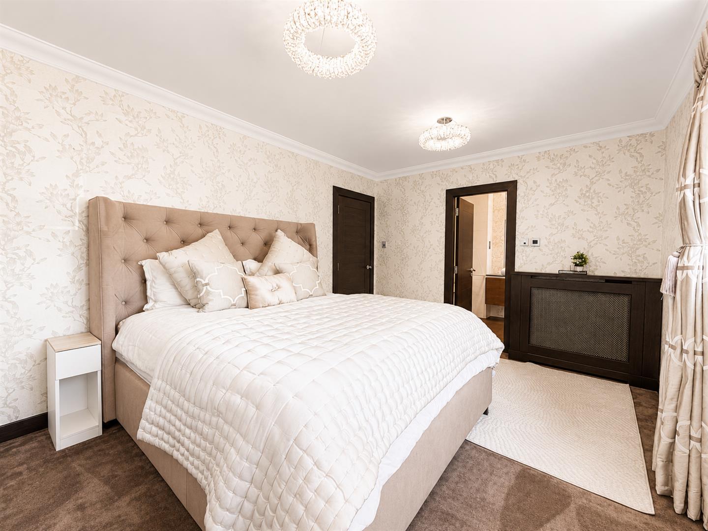
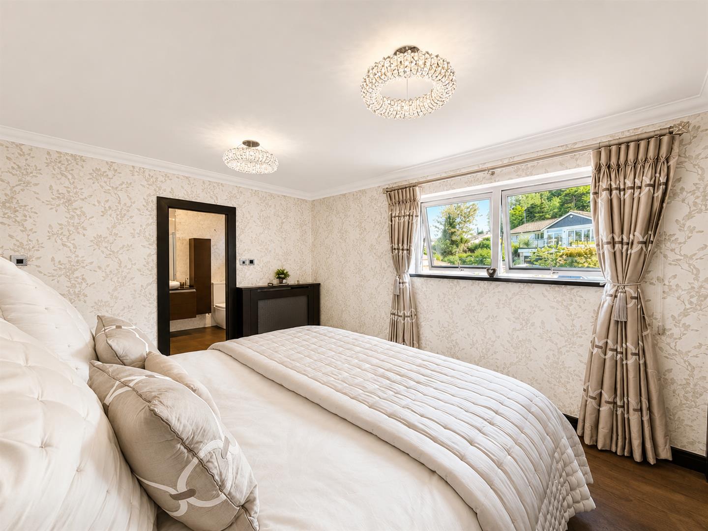
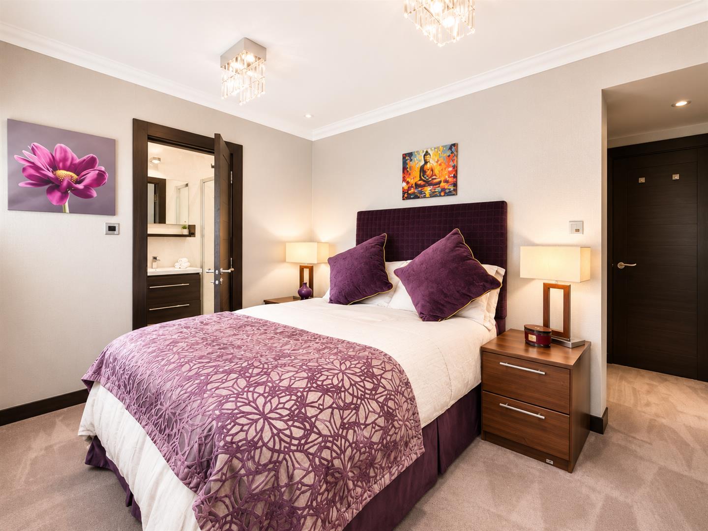
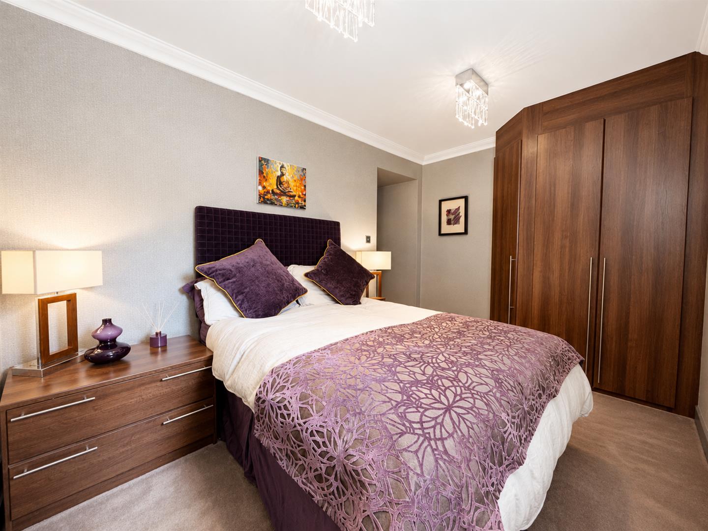
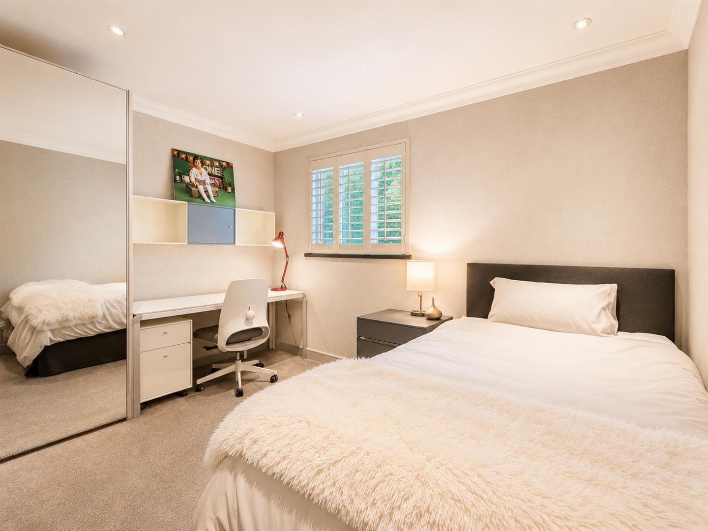
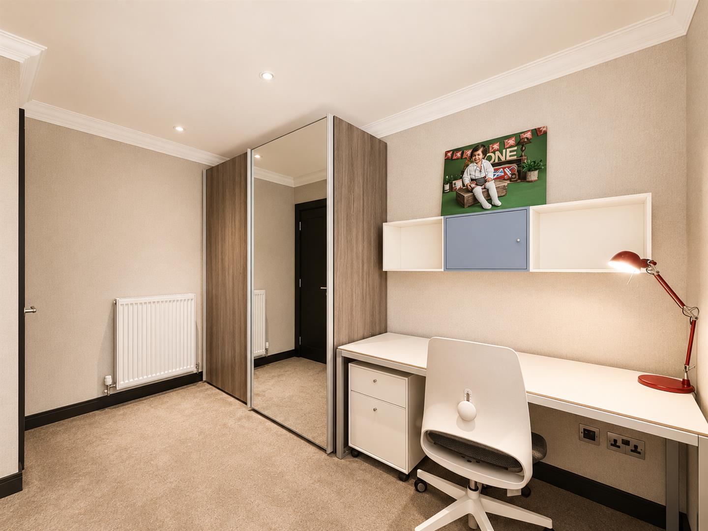
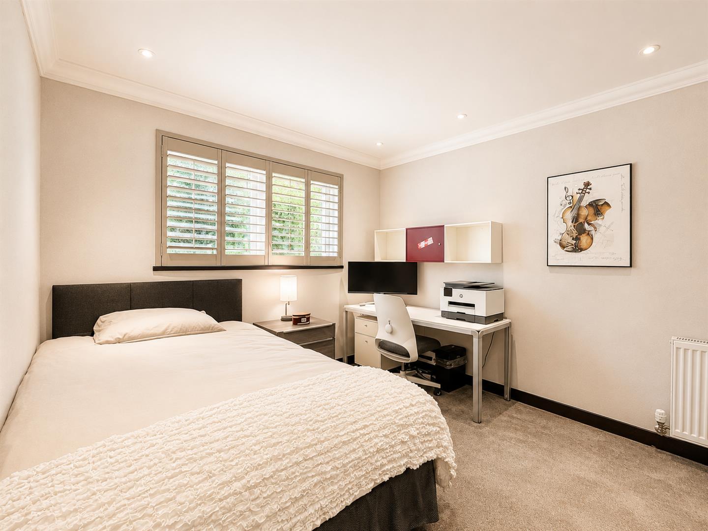
The upper accommodation offers five generous double bedrooms, including a superb principal suite with a luxurious en-suite shower room and bespoke dressing room. A second bedroom also benefits from its own en-suite, whilst a beautifully finished family bathroom serves the remaining bedrooms.

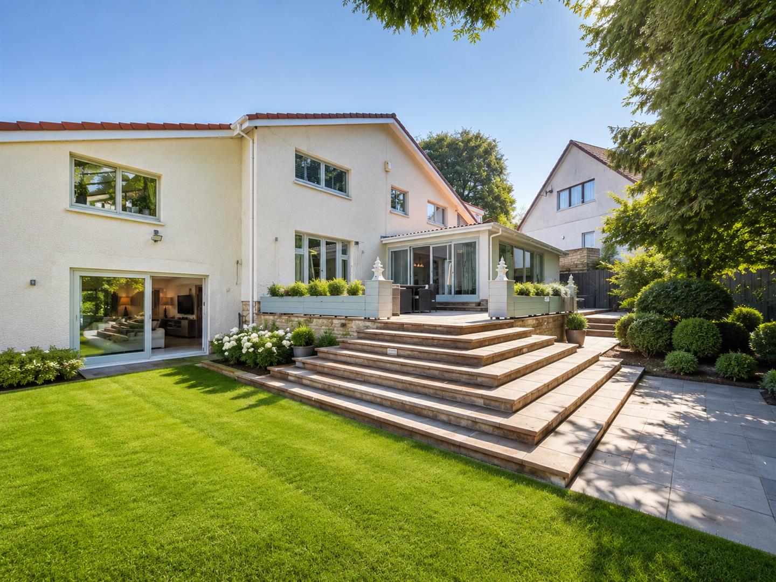
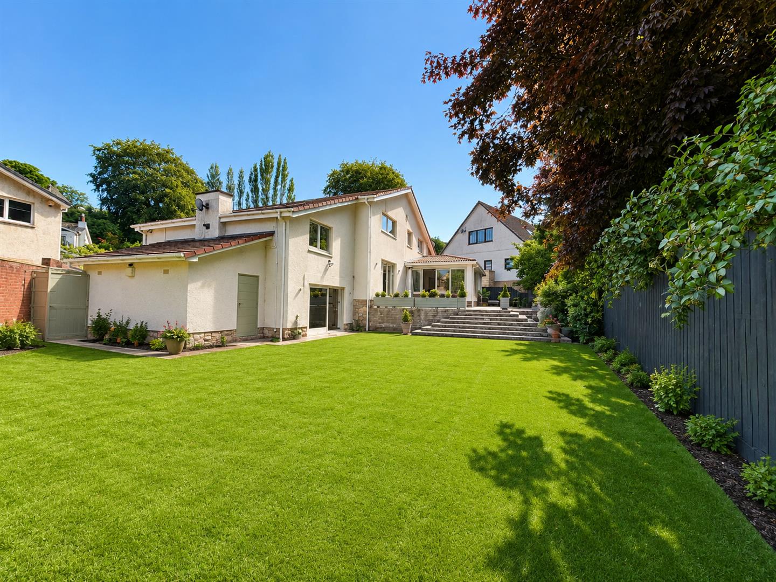
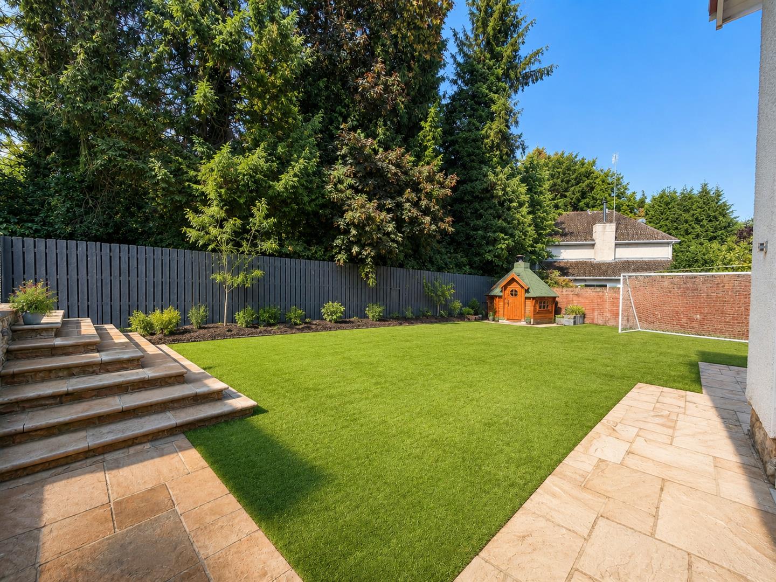
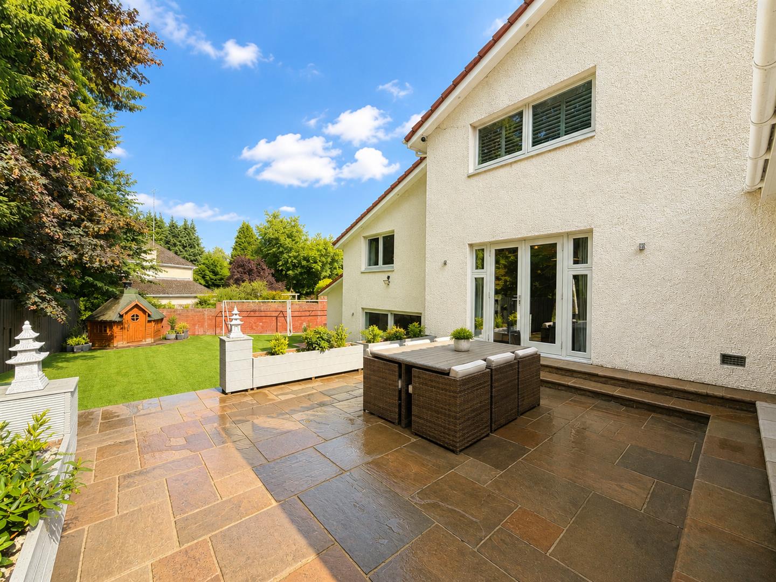
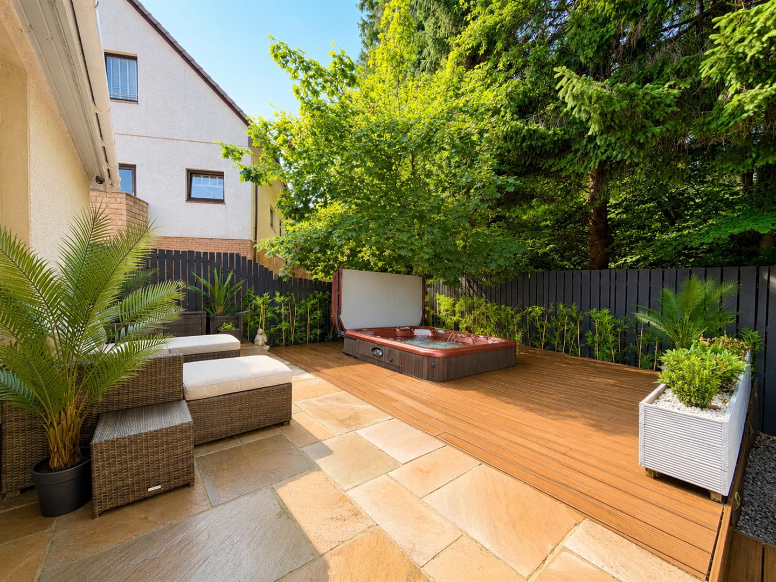
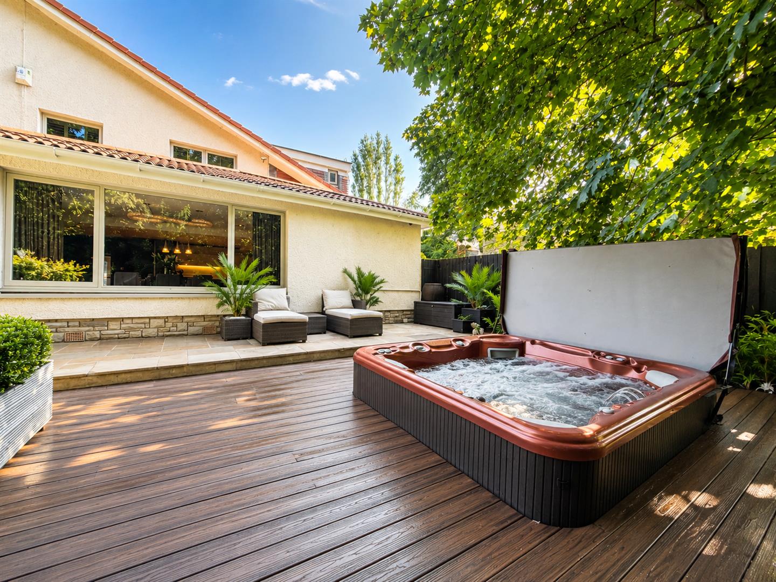
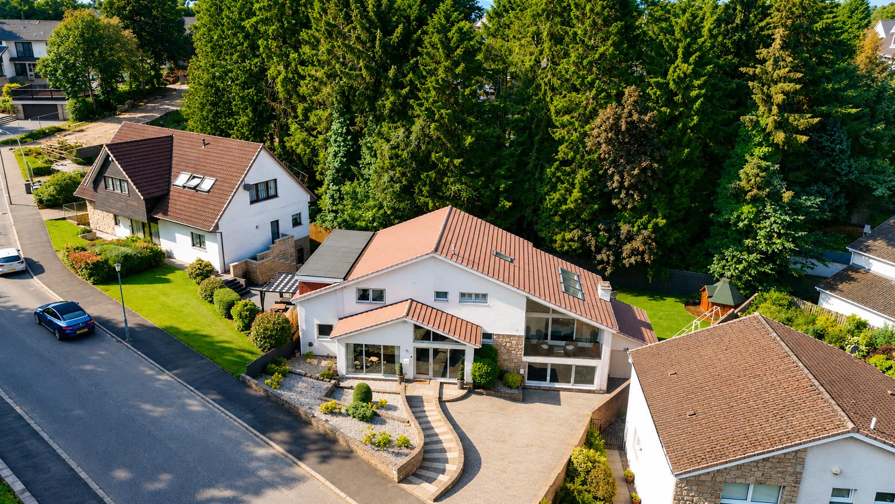
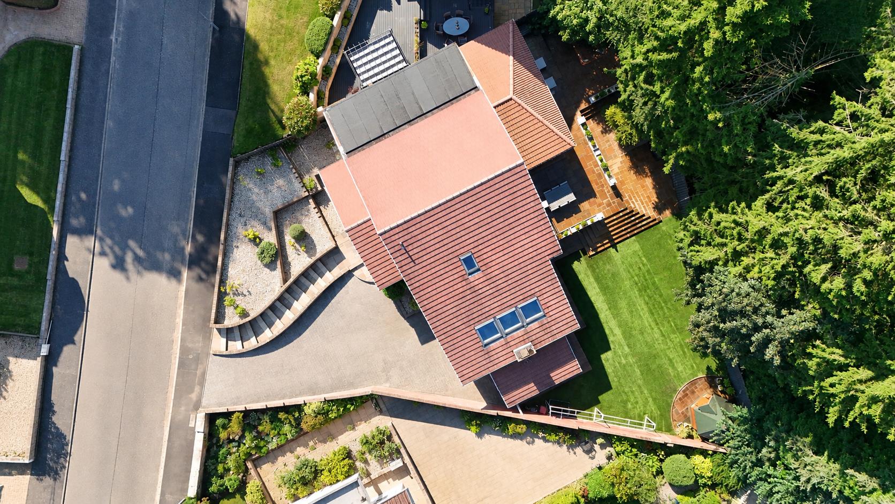
Externally, the gardens have been thoughtfully designed to provide a superb outdoor living environment. To the front, a generous monoblock driveway is complemented by attractive landscaped gardens. The private, enclosed rear garden is perfect for both entertaining and family enjoyment, featuring an expansive artificial lawn, stylish patio areas, composite decking incorporating a sunken hot tub, and an impressive garden room with dedicated barbecue and entertaining space, creating an ideal setting for social gatherings.
5
4
5
  • Make Enquiry
  • Floorplan
  • View Brochure
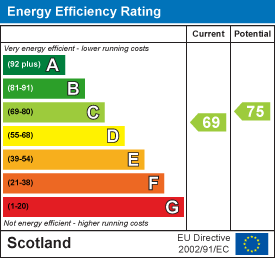
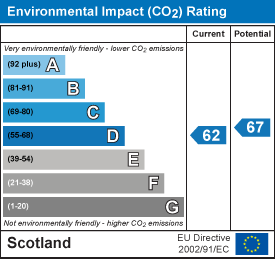
  • View EPC
  • View EPC
  • Glebe Wynd, Bothwell
  • Add To Shortlist

Property Summary

This exceptional detached villa offers approximately 3,735 sq ft of beautifully appointed and highly versatile family accommodation, occupying private, professionally landscaped gardens within one of Bothwell's most sought-after residential developments.

Finished to an outstanding specification throughout, the property has been professionally interior designed to create a contemporary yet welcoming family home. Every room has been thoughtfully considered, with luxurious bathroom suites, bespoke finishes and an impressive designer kitchen combining to deliver a home of exceptional style and quality. The flexible layout is ideally suited to modern family living, offering an excellent balance of formal entertaining space and relaxed everyday accommodation.

The accommodation comprises an entrance vestibule leading into a welcoming reception hall, cloakroom WC, family room, media room, elegant formal lounge with balcony, separate living room, and a stunning open-plan dining kitchen featuring high-quality cabinetry, premium integrated appliances and a spacious family seating area. A separate utility room provides excellent additional storage and practicality.

The upper accommodation offers five generous double bedrooms, including a superb principal suite with a luxurious en-suite shower room and bespoke dressing room. A second bedroom also benefits from its own en-suite, whilst a beautifully finished family bathroom serves the remaining bedrooms.

Externally, the gardens have been thoughtfully designed to provide a superb outdoor living environment. To the front, a generous monoblock driveway is complemented by attractive landscaped gardens. The private, enclosed rear garden is perfect for both entertaining and family enjoyment, featuring an expansive artificial lawn, stylish patio areas, composite decking incorporating a sunken hot tub, and an impressive garden room with dedicated barbecue and entertaining space, creating an ideal setting for social gatherings.

Full Details

This exceptional detached villa offers approximately 3,735 sq ft of beautifully appointed and highly versatile family accommodation, occupying private, professionally landscaped gardens within one of Bothwell's most sought-after residential developments.

Property Features

  • Large Detached Villa (3735 sq ft) Set Within Lovely Gardens
  • 5 Bedrooms (2 x en-suites)
  • Luxury Kitchen (integrated appliances)
  • Seperate Utility Room
  • Formal Lounge, Family Lounge, Sitting Room, Media Room & Living Room
  • Cloakroom Wc & Family Bathroom
  • Versatlie Layout
  • Gas CH & Double Glazing
  • Landscaped Garden
  • Stunning Home Throughout

contact us

Uddingston
61-63 Main Street, Uddingston, G71 7EP

register for property alerts

Get our latest properties direct to your inbox and never miss out on a new property from Residence.

sell your home

Get a free market appraisal on your home. Whether your’re looking to sell today or in the future, contact us today.

book a valuation

Ask about our fixed-fees and tailor-made packages for selling a property; or find out the expected rental income to let your property with Residence.


property enquiry

Glebe Wynd, Bothwell, Glasgow

send to a friend

Glebe Wynd, Bothwell, Glasgow


need to fix this

Glebe Wynd, Bothwell, Glasgow

get in touch

let with us

get a rental valuation from residence estate agents.


market devlopments & new homes with residence

Complete the form below to register to market your new homes or developments with Residence Estate Agents.


Residence Estate Agents
Privacy Overview
This website uses cookies so that we can provide you with the best user experience possible. Cookie information is stored in your browser and performs functions such as recognising you when you return to our website and helping our team to understand which sections of the website you find most interesting and useful.

This website also uses Google Analytics to collect anonymous information such as the number of visitors to the site, and the most popular pages.

By continuing to use this website, you agree to their use.