Ravenshall, Cleland, Motherwell

For Sale
Offers Over £550,000

Ravenshall, Cleland, Motherwell

Full Details

This striking and individually designed detached family home situated within the Glen Noble Estate, offering an exceptional range of spacious, versatile and beautifully proportioned apartments formed over two levels.

Property Summary

This striking and individually designed detached family home situated within the Glen Noble Estate, offering an exceptional range of spacious, versatile and beautifully proportioned apartments formed over two levels.
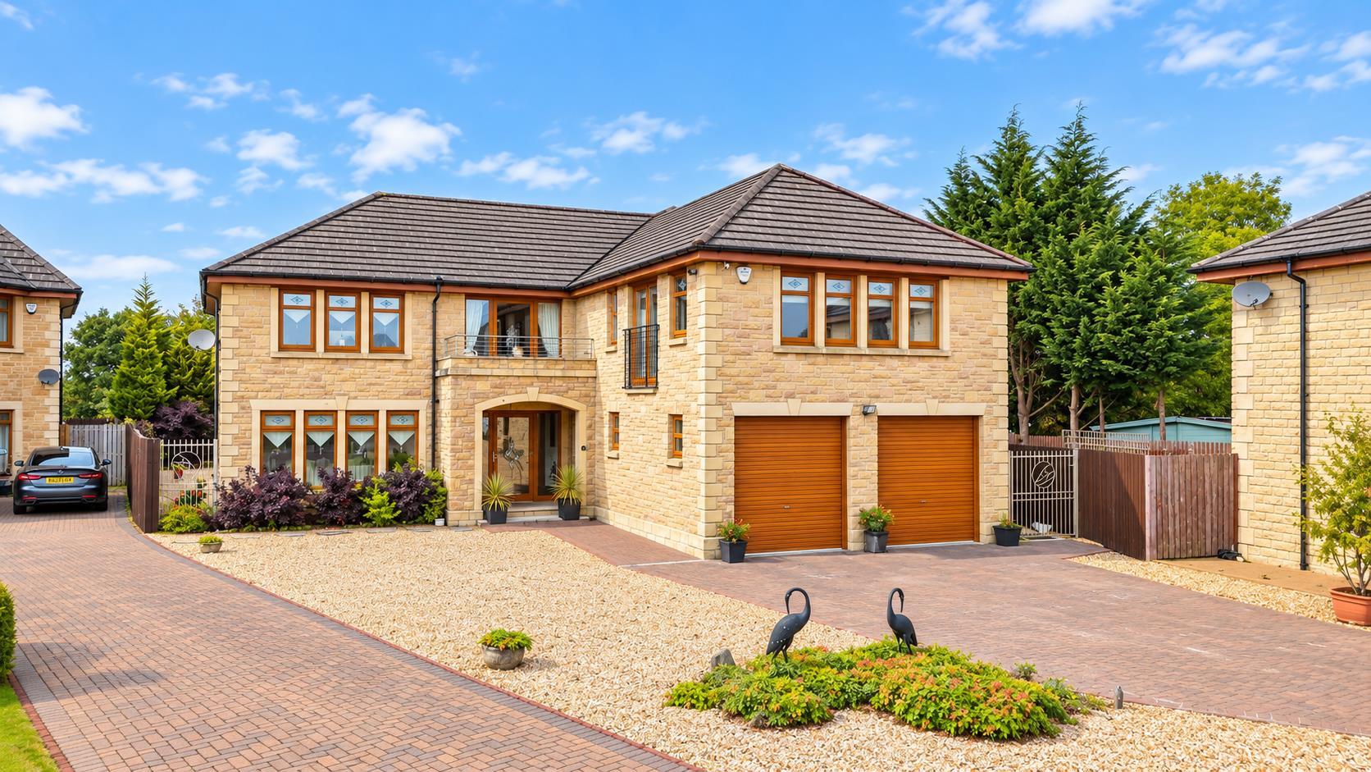
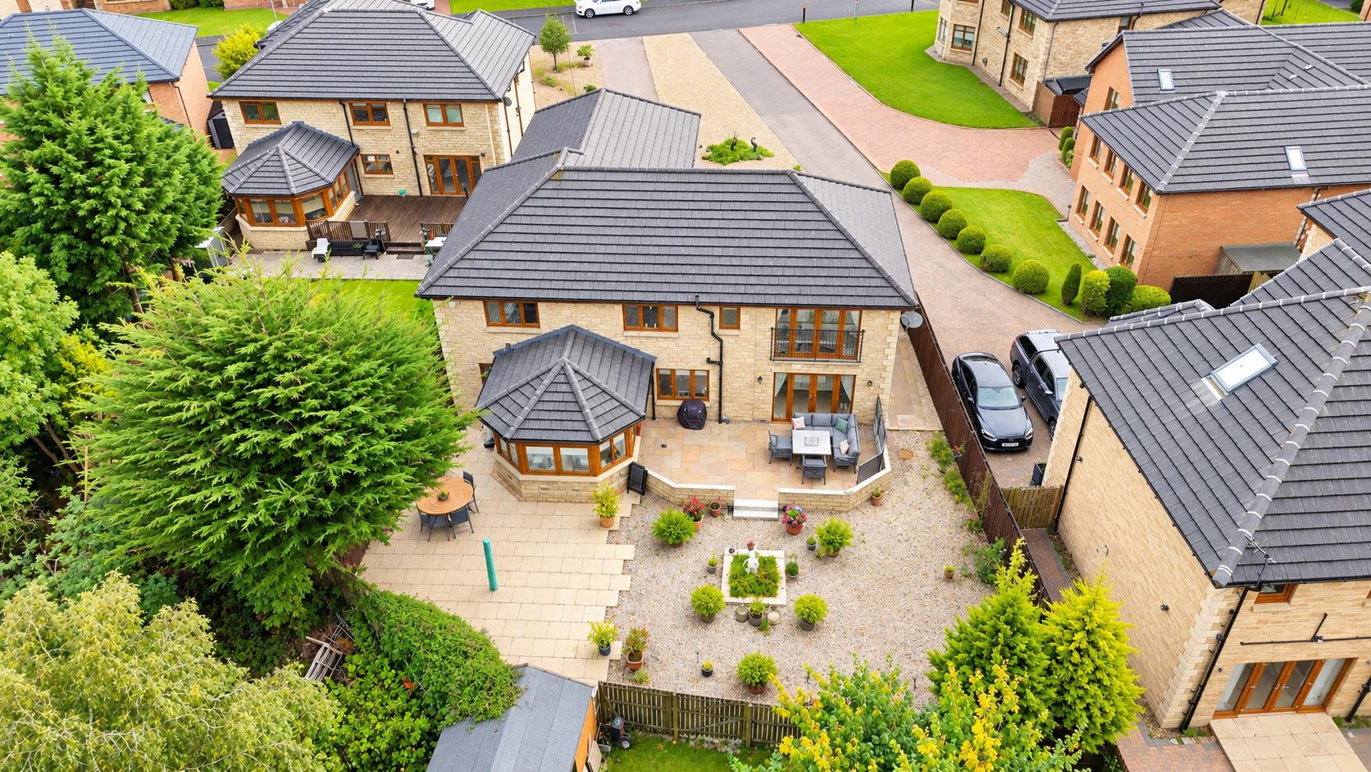
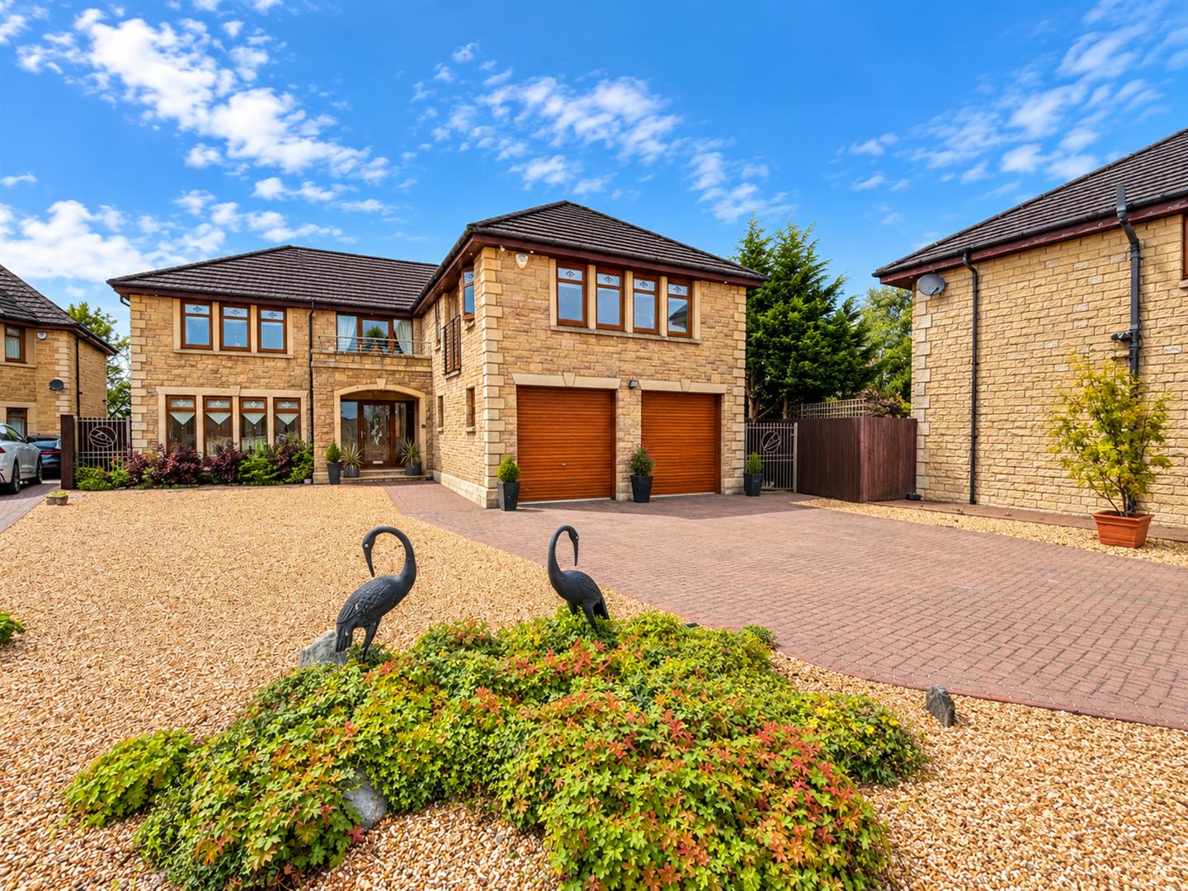
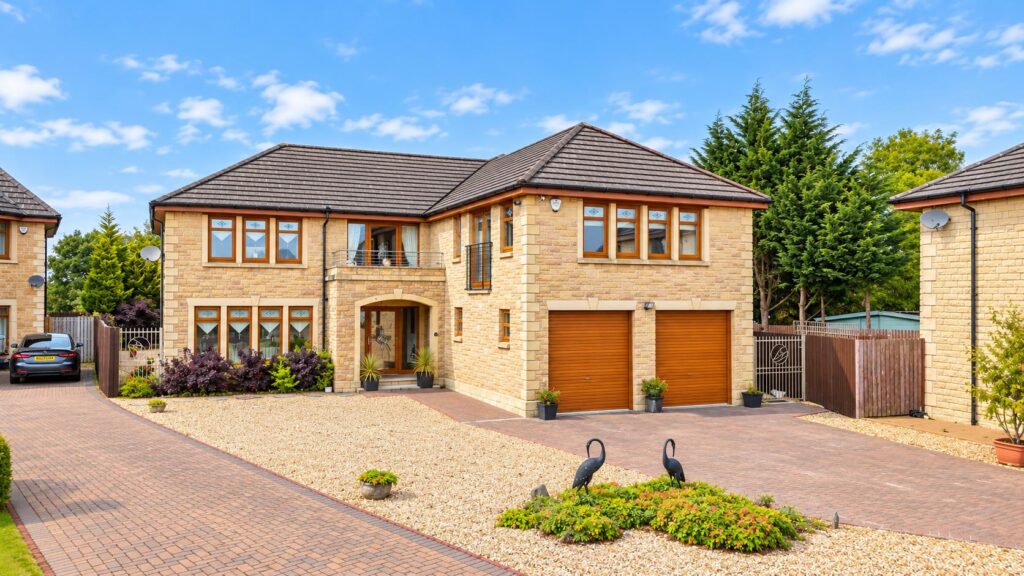
Immediately impressive on approach, the property has an attractive and distinctive stone exterior, complemented by an extensive monobloc driveway and integral double garage. The generous accommodation makes this an ideal home for a larger or growing family and really must be viewed internally to fully appreciate the space on offer.
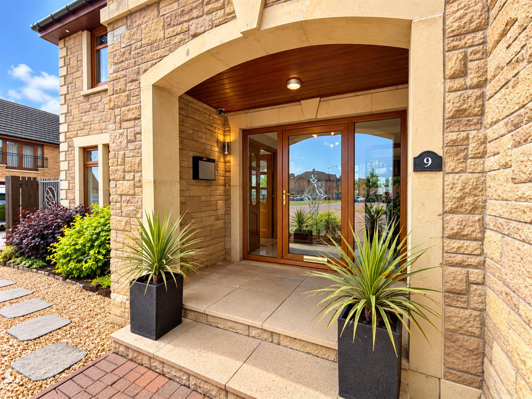
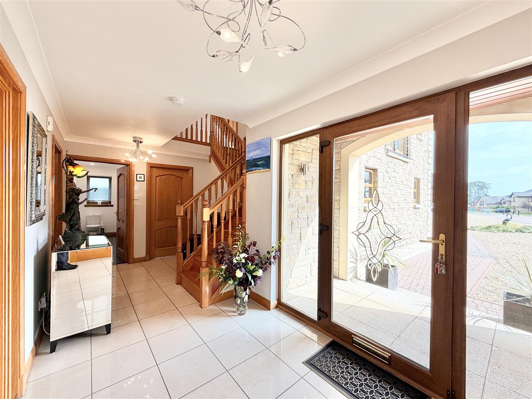
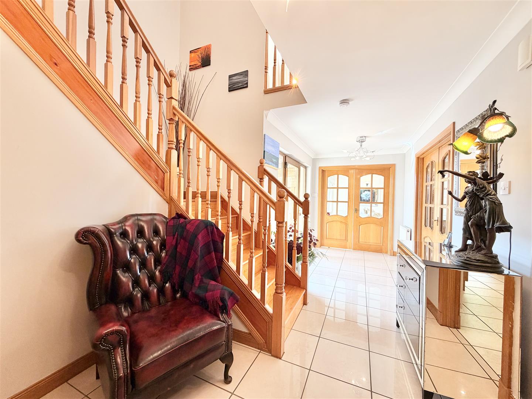
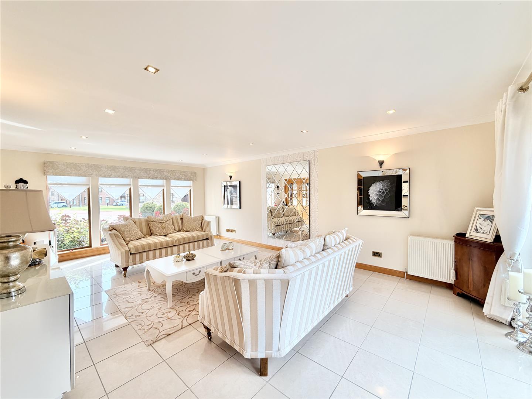
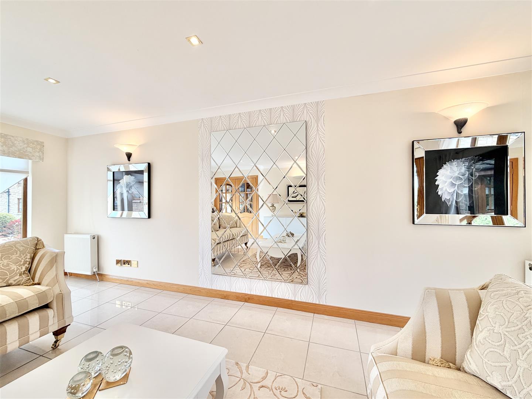
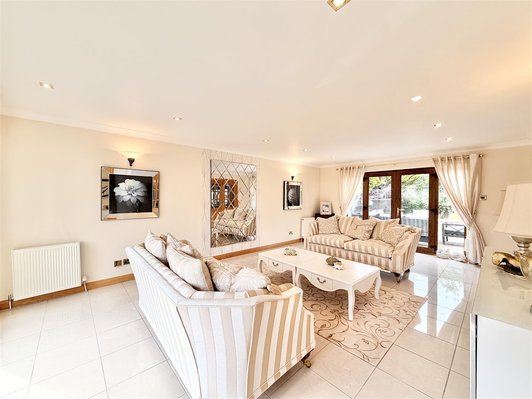
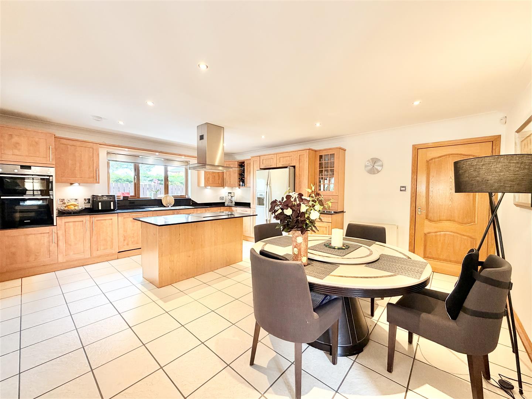
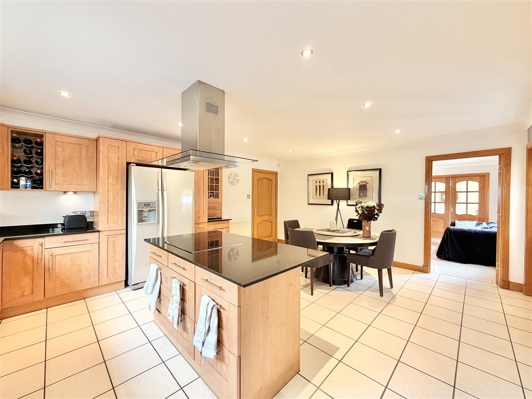
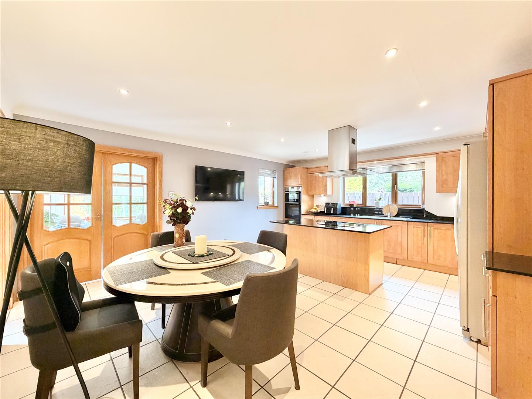
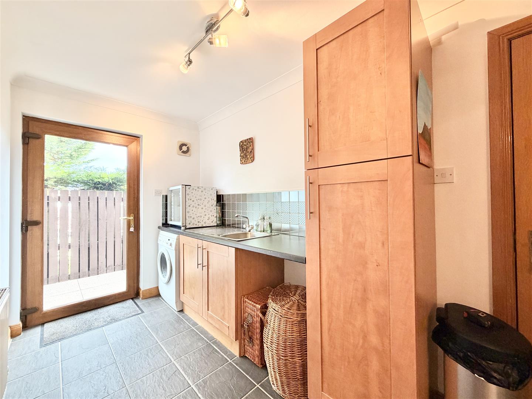
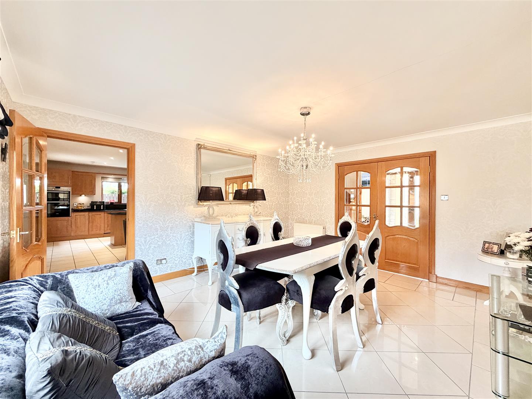
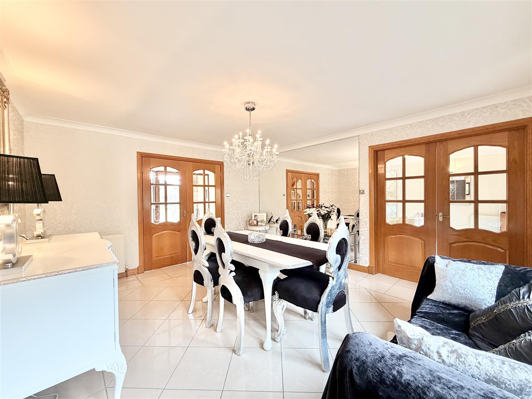
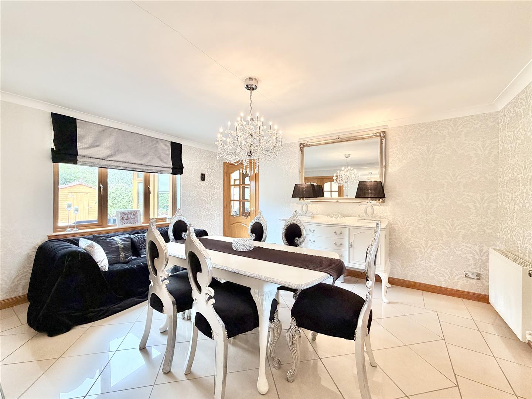
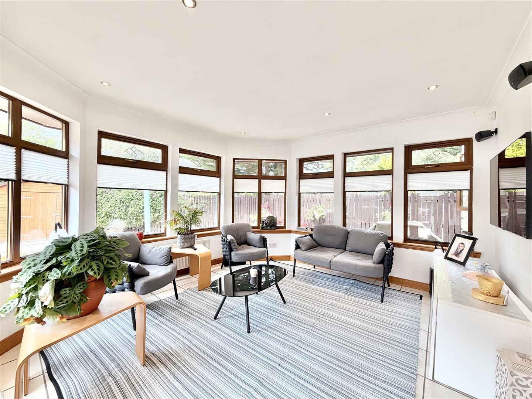
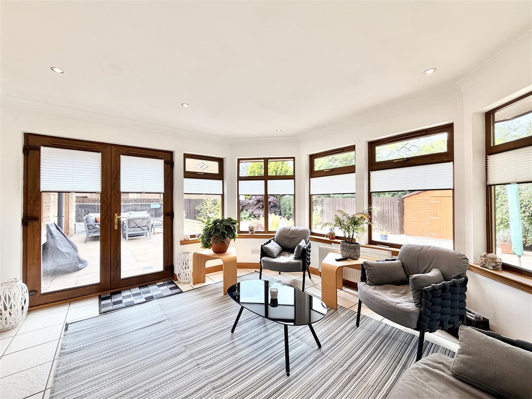
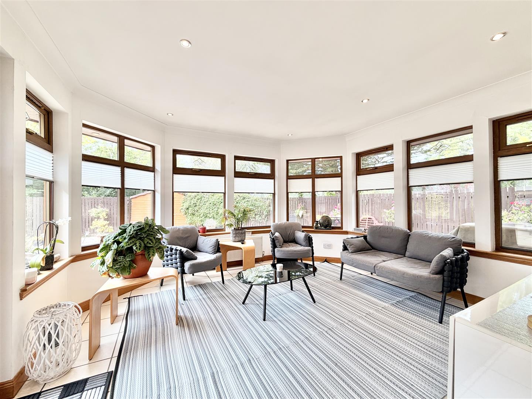
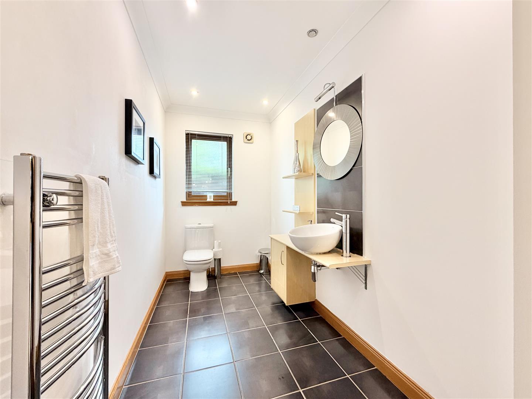
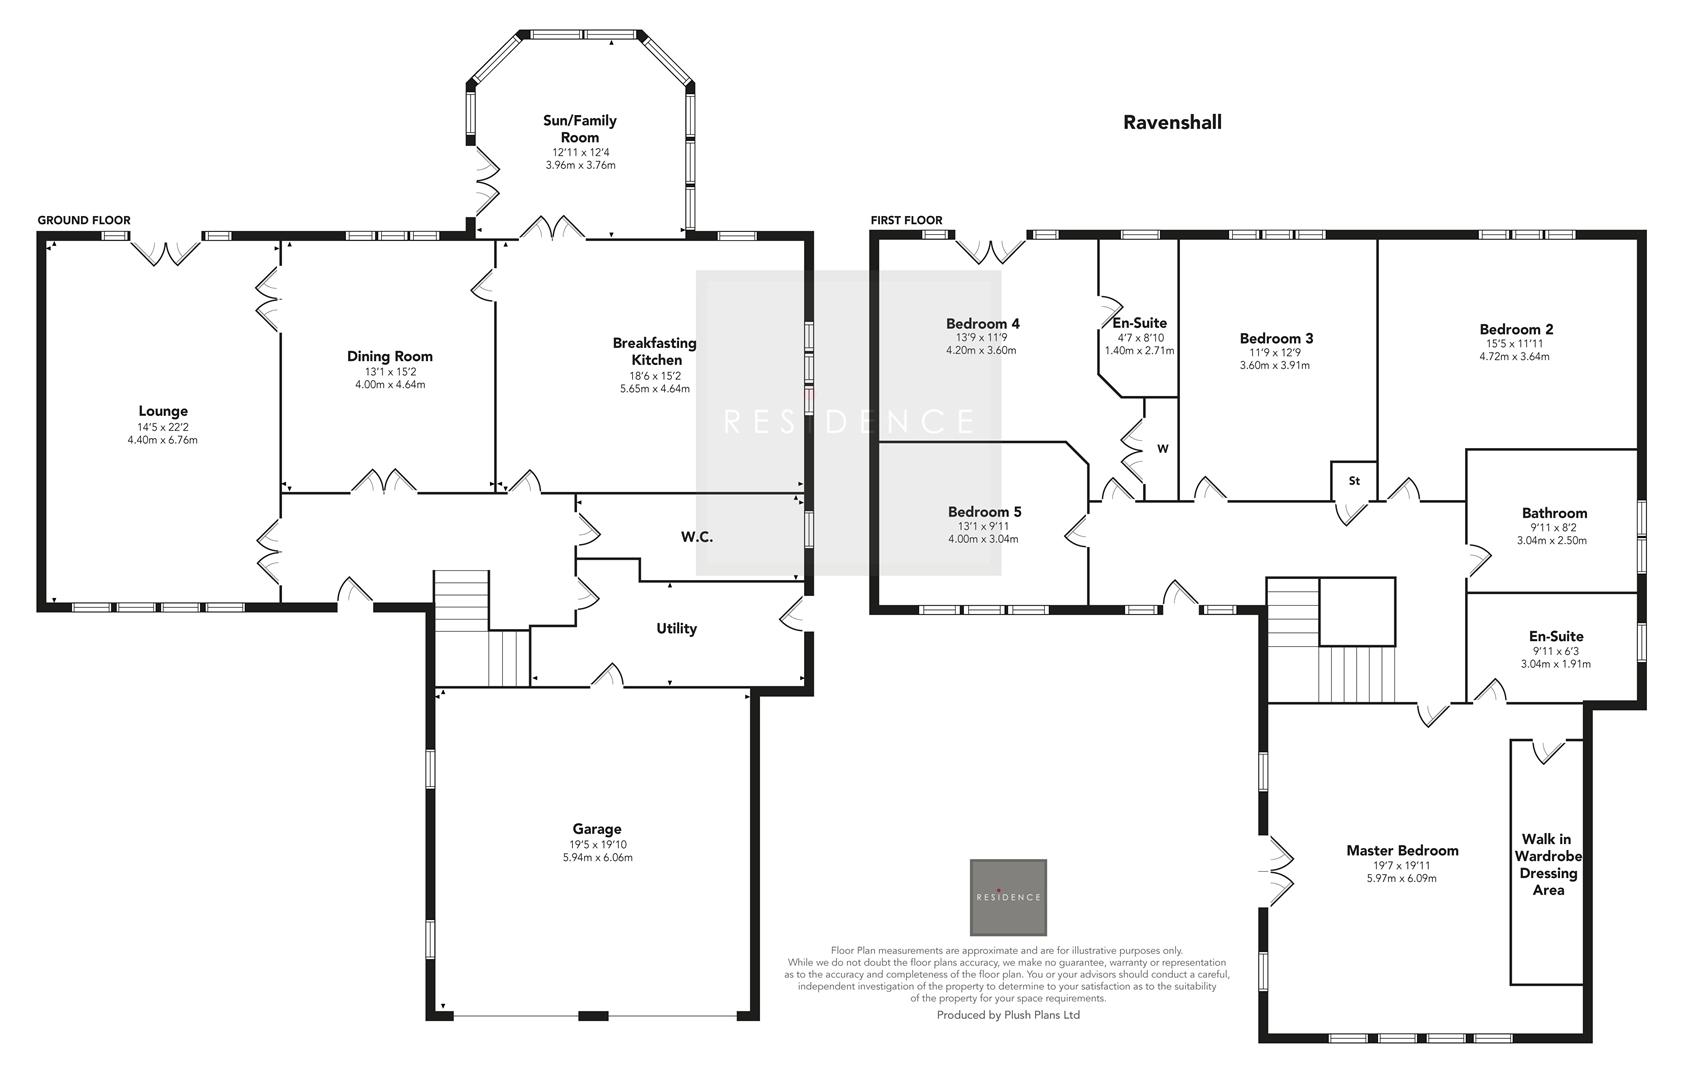
The ground floor accommodation comprises a welcoming reception hallway, impressive formal lounge with French doors to the gardens, separate dining room and a particularly generous dining size kitchen. French doors from the kitchen lead into a bright sun/family room, providing an excellent additional living and entertaining space with access to the rear gardens. A useful utility room and cloakroom/WC complete the ground floor.
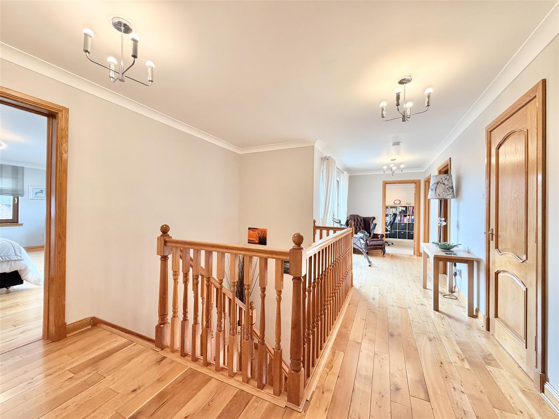
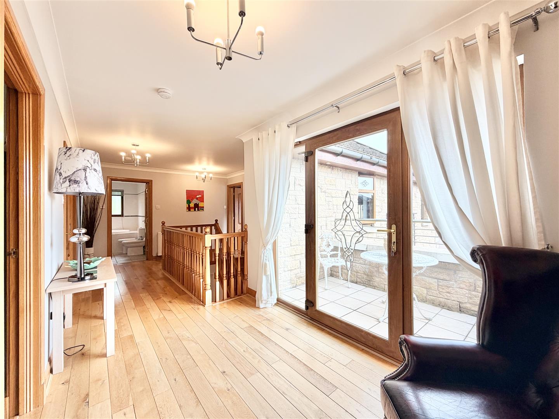
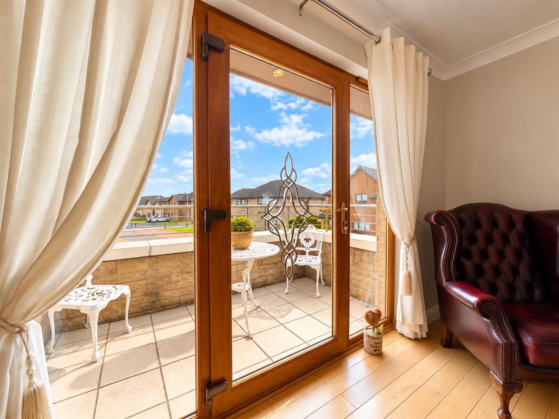
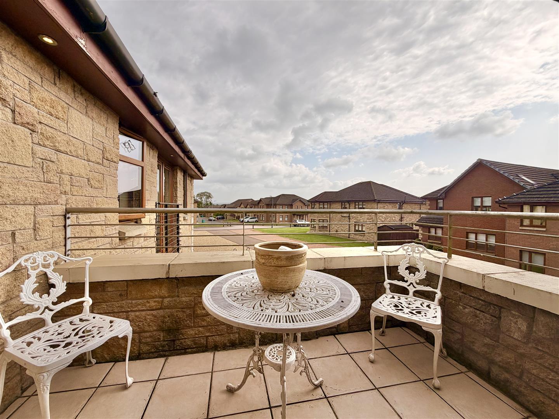
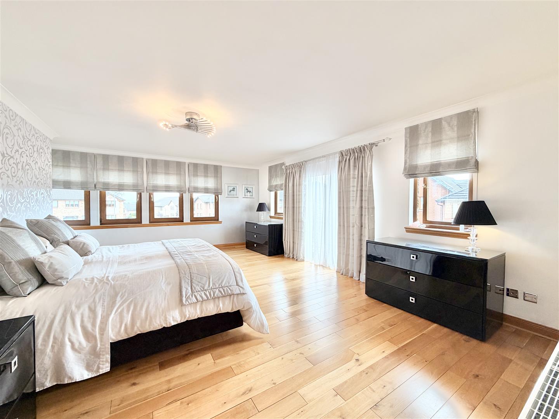
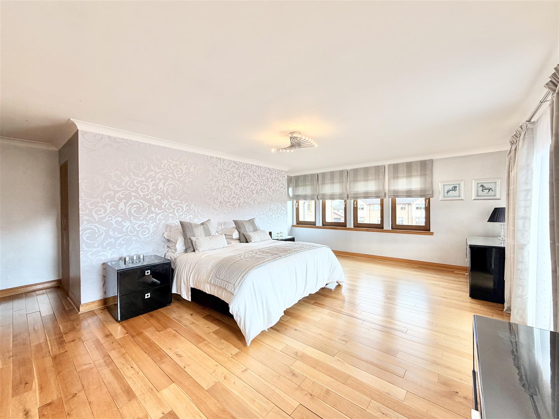
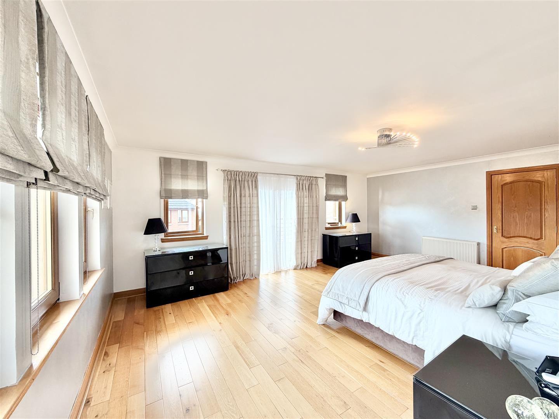
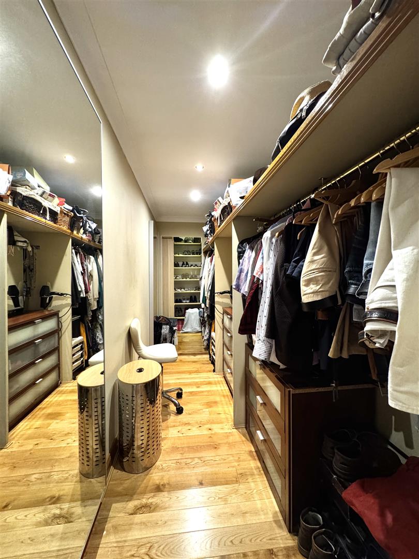
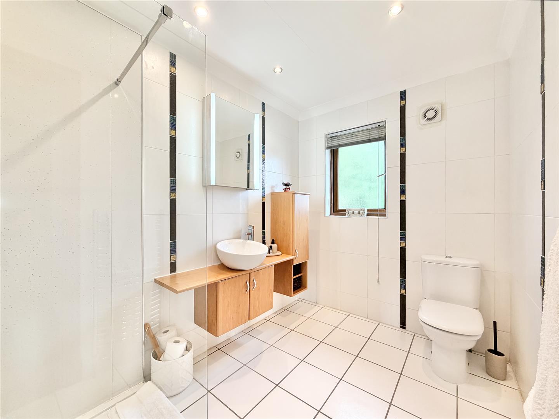
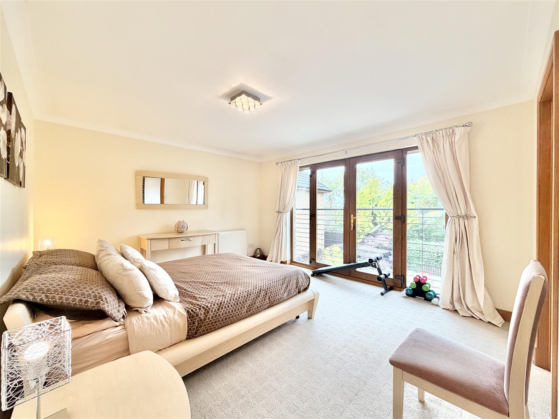
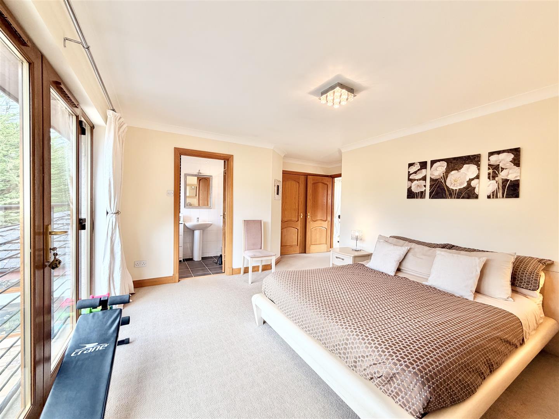
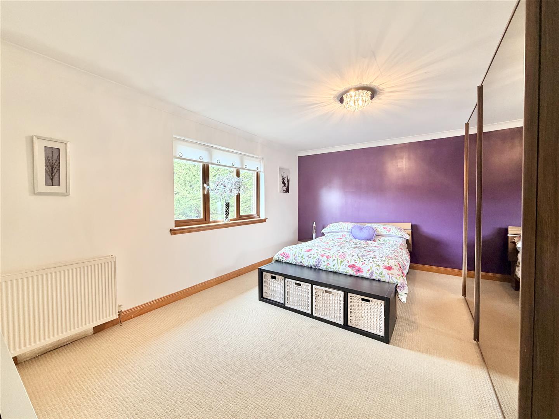
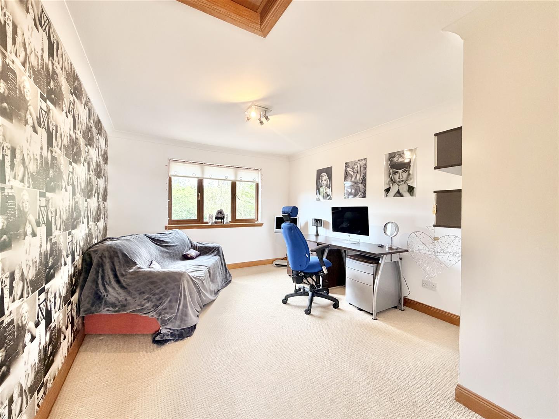
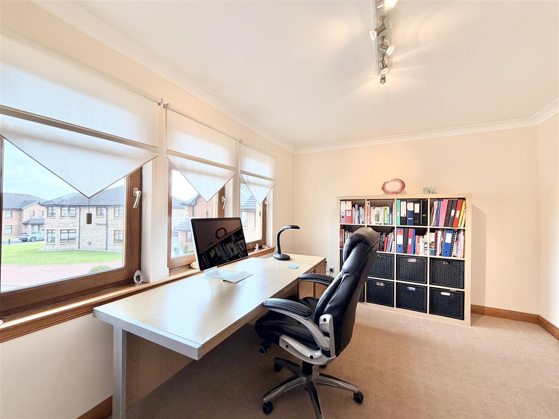
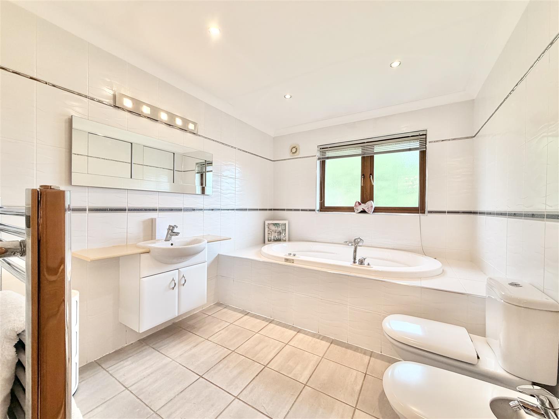
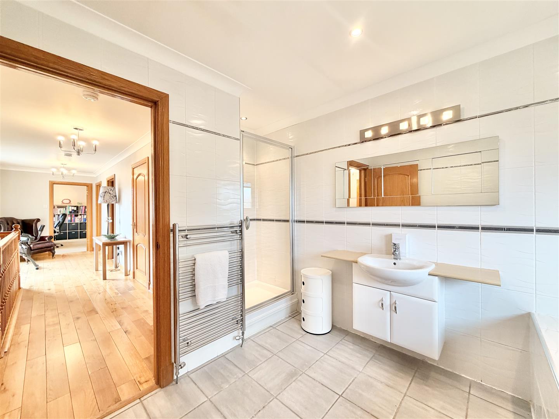
On the upper level there are five well-proportioned bedrooms, providing considerable flexibility for family living, home working or guest accommodation. The substantial principal bedroom benefits from its own en-suite, while bedroom four also has en-suite facilities. A separate family bathroom with Jacuzzi bath and excellent storage complete the upper accommodation, with the first-floor landing also providing access to an attractive balcony.
Features of this impressive home include gas central heating, double glazing, generous storage and an integral double garage.
To the front is a substantial monobloc driveway providing excellent off-street parking and access to the double garage, together with attractive low-maintenance landscaped areas.
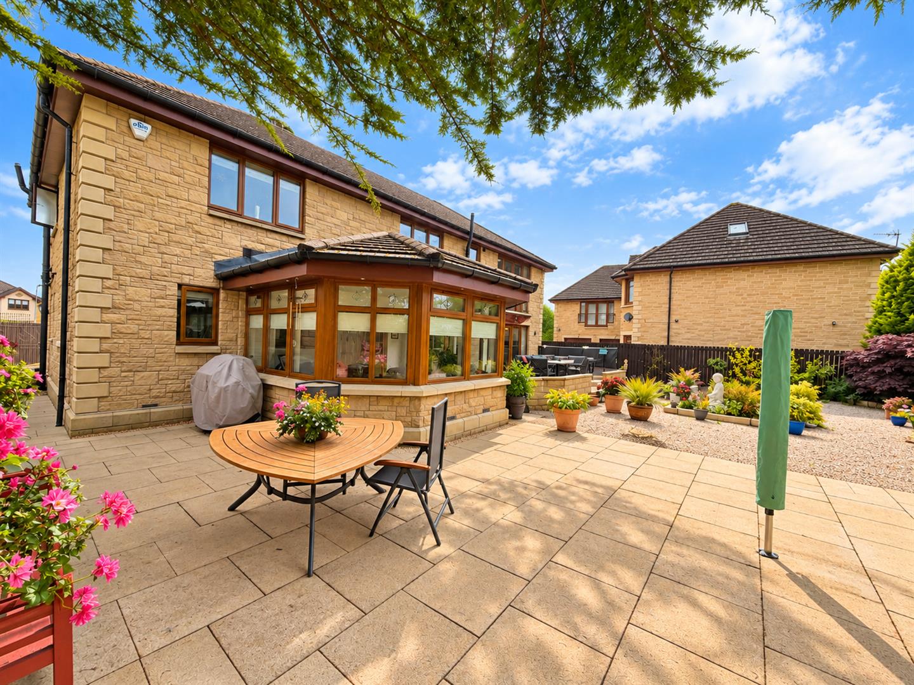
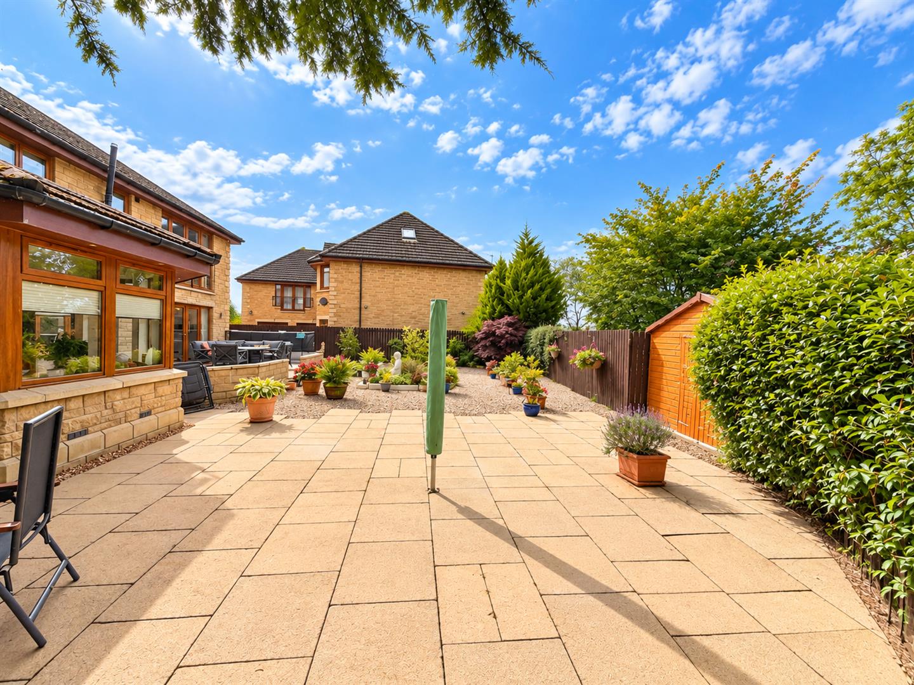
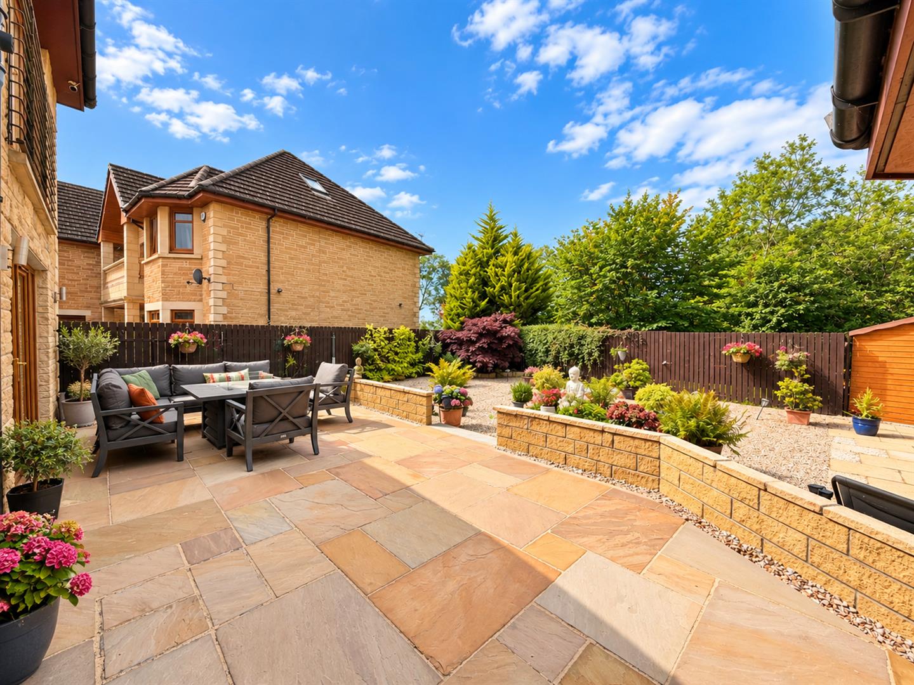
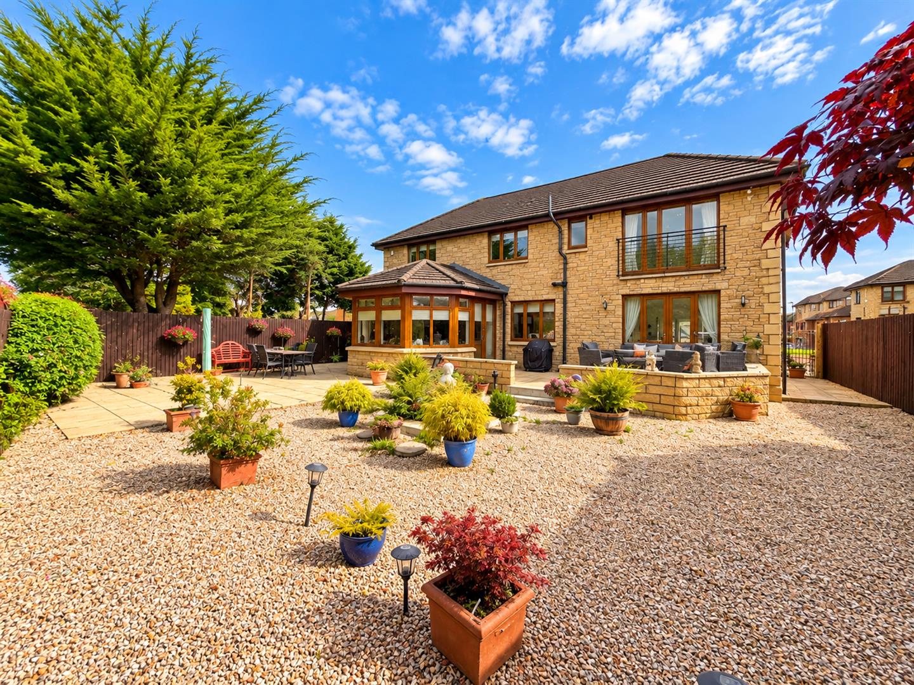
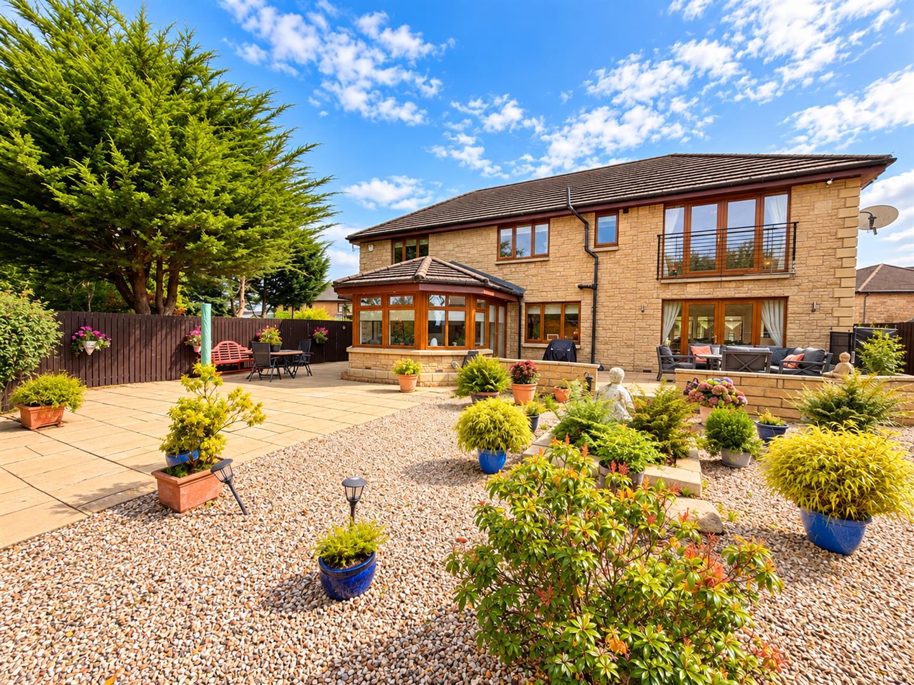
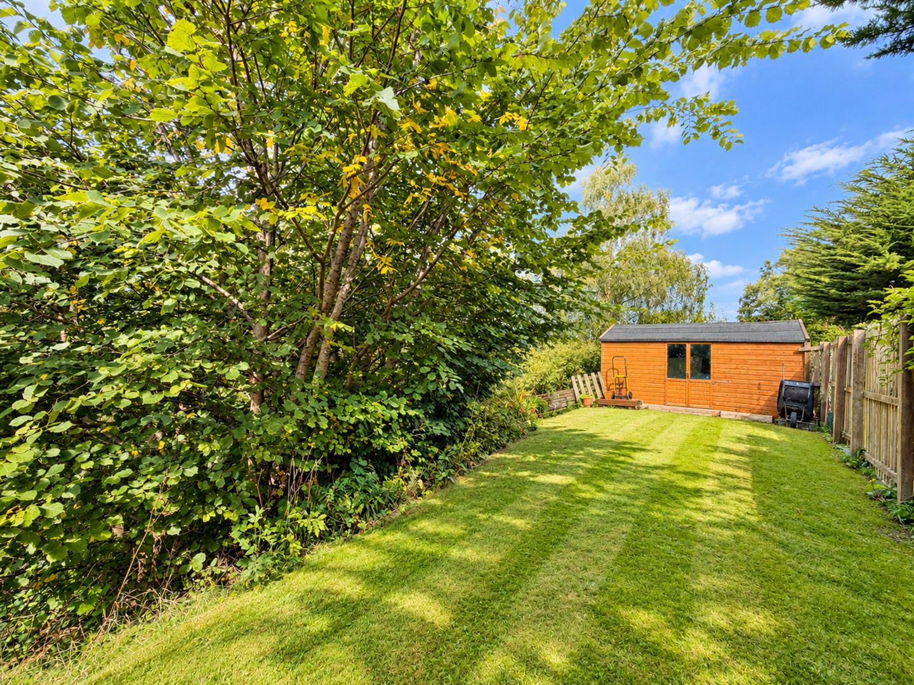
Private rear gardens provide excellent outdoor space, incorporating extensive patio areas and gravelled display sections. A gate leads into an additional wooded area with a garden shed and a further section of wooded ground belonging to the property.
5
4
3
  • Make Enquiry
  • Floorplan
  • View Brochure
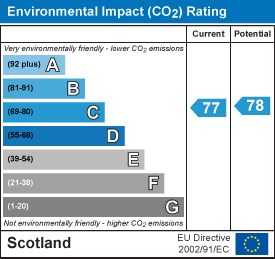
  • View EPC
  • View EPC
  • Virtual Tour
  • Add To Shortlist

Property Summary

This striking and individually designed detached family home situated within the Glen Noble Estate, offering an exceptional range of spacious, versatile and beautifully proportioned apartments formed over two levels.
Immediately impressive on approach, the property has an attractive and distinctive stone exterior, complemented by an extensive monobloc driveway and integral double garage. The generous accommodation makes this an ideal home for a larger or growing family and really must be viewed internally to fully appreciate the space on offer.
The ground floor accommodation comprises a welcoming reception hallway, impressive formal lounge with French doors to the gardens, separate dining room and a particularly generous dining size kitchen. French doors from the kitchen lead into a bright sun/family room, providing an excellent additional living and entertaining space with access to the rear gardens. A useful utility room and cloakroom/WC complete the ground floor.
On the upper level there are five well-proportioned bedrooms, providing considerable flexibility for family living, home working or guest accommodation. The substantial principal bedroom benefits from its own en-suite, while bedroom four also has en-suite facilities. A separate family bathroom with Jacuzzi bath and excellent storage complete the upper accommodation, with the first-floor landing also providing access to an attractive balcony.
Features of this impressive home include gas central heating, double glazing, generous storage and an integral double garage.
To the front is a substantial monobloc driveway providing excellent off-street parking and access to the double garage, together with attractive low-maintenance landscaped areas.
Private rear gardens provide excellent outdoor space, incorporating extensive patio areas and gravelled display sections. A gate leads into an additional wooded area with a garden shed and a further section of wooded ground belonging to the property.

Full Details

This striking and individually designed detached family home situated within the Glen Noble Estate, offering an exceptional range of spacious, versatile and beautifully proportioned apartments formed over two levels.

Property Features

  • Striking Individually Designed Detached Family Home
  • Five Generously Proportioned Bedrooms
  • Substantial & Versatile Family Accommodation
  • Impressive Lounge & Separate Dining Room
  • Generous Breakfasting Kitchen
  • Bright Sun/Family Room Overlooking Rear Gardens
  • Principal Bedroom & Bedroom Four With En-Suites
  • Gas Central Heating & Double Glazing
  • Extensive Monobloc Driveway & Integral Double Garage
  • Private Rear Gardens With Additional Wooded Grounds

contact us

Hamilton
34 Cadzow Street, Hamilton, ML3 6DG

register for property alerts

Get our latest properties direct to your inbox and never miss out on a new property from Residence.

sell your home

Get a free market appraisal on your home. Whether your’re looking to sell today or in the future, contact us today.

book a valuation

Ask about our fixed-fees and tailor-made packages for selling a property; or find out the expected rental income to let your property with Residence.


property enquiry

Ravenshall, Cleland, Motherwell

send to a friend

Ravenshall, Cleland, Motherwell


need to fix this

Ravenshall, Cleland, Motherwell

get in touch

let with us

get a rental valuation from residence estate agents.


market devlopments & new homes with residence

Complete the form below to register to market your new homes or developments with Residence Estate Agents.


Residence Estate Agents
Privacy Overview
This website uses cookies so that we can provide you with the best user experience possible. Cookie information is stored in your browser and performs functions such as recognising you when you return to our website and helping our team to understand which sections of the website you find most interesting and useful.

This website also uses Google Analytics to collect anonymous information such as the number of visitors to the site, and the most popular pages.

By continuing to use this website, you agree to their use.